
A Family Home Built Into the Hillside
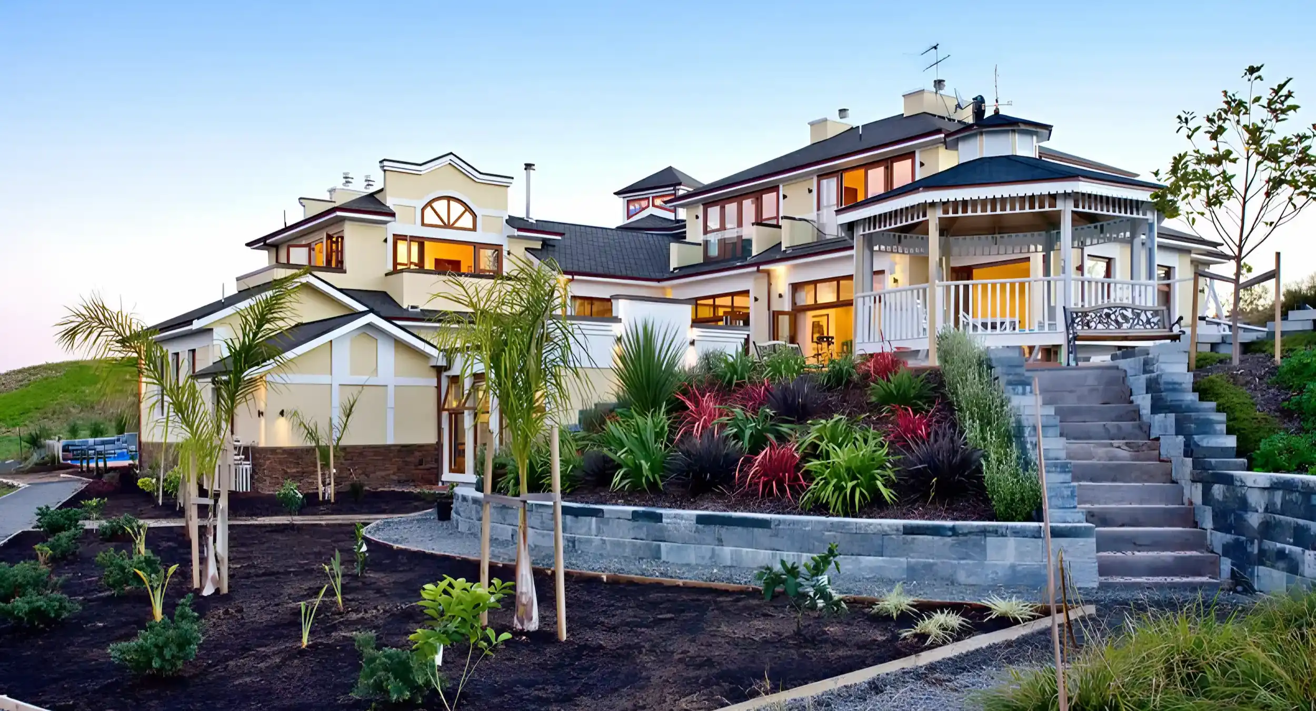
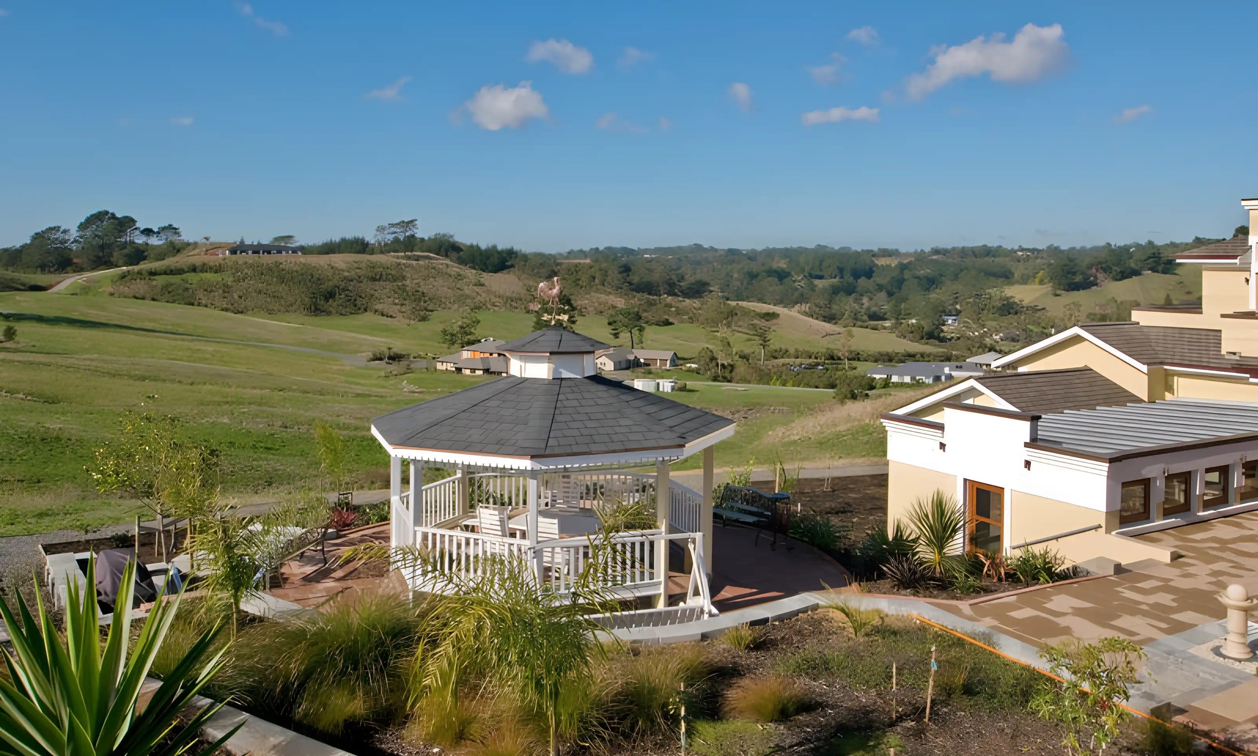
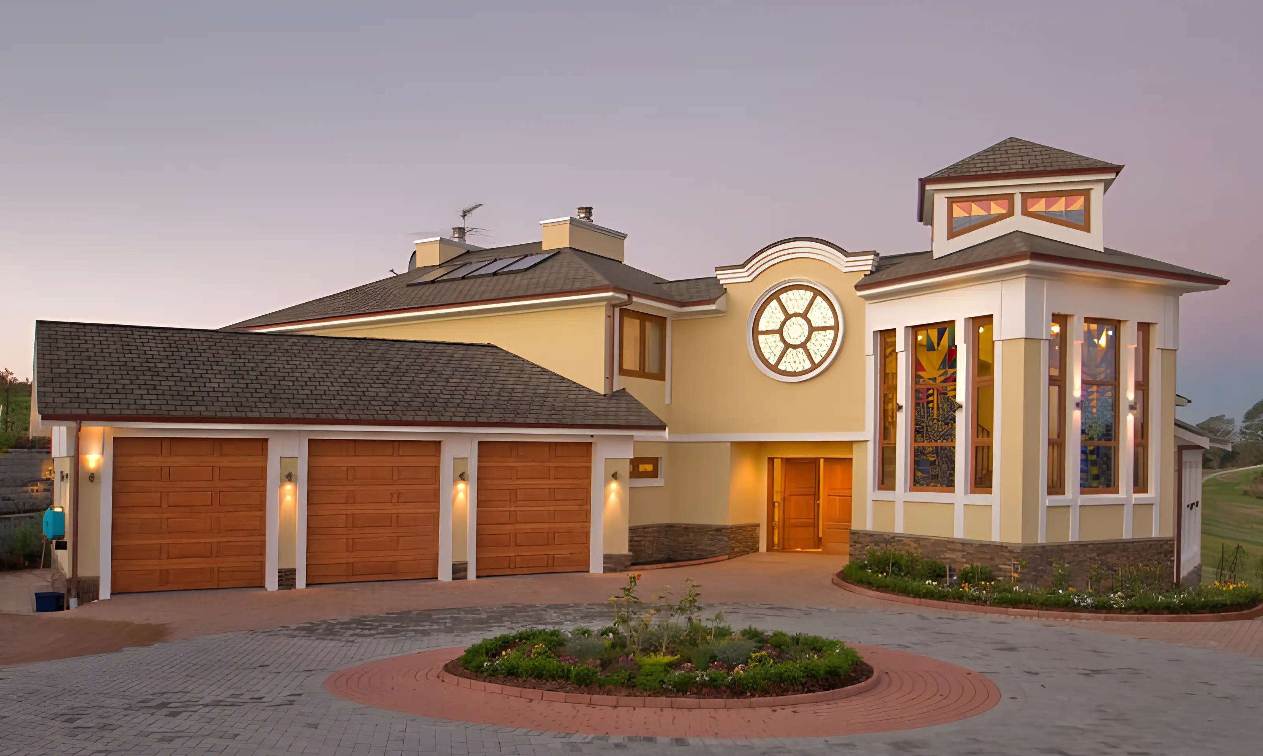
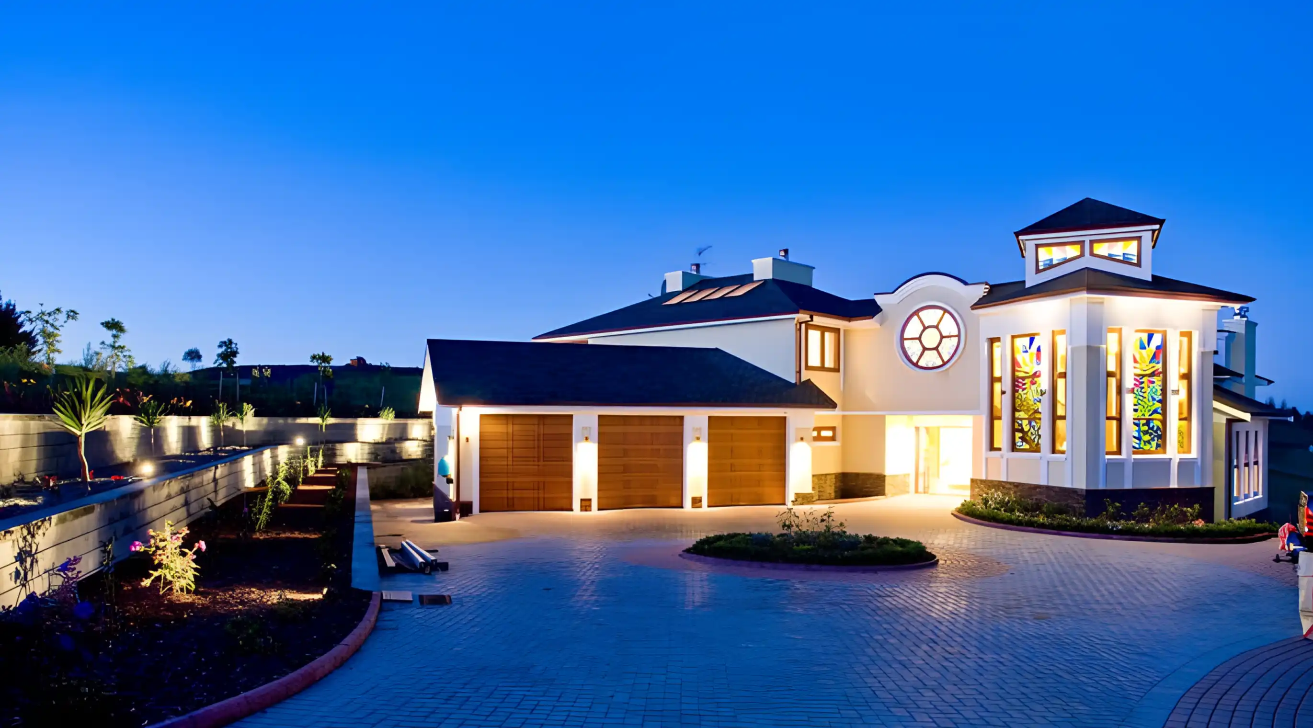
This 600 square metre family home sits on a four thousand square metre lifestyle block in Okura Estate, one of Auckland's most private residential settings. The client chose the site specifically for the space and seclusion it offered, and the design works with the land rather than against it.
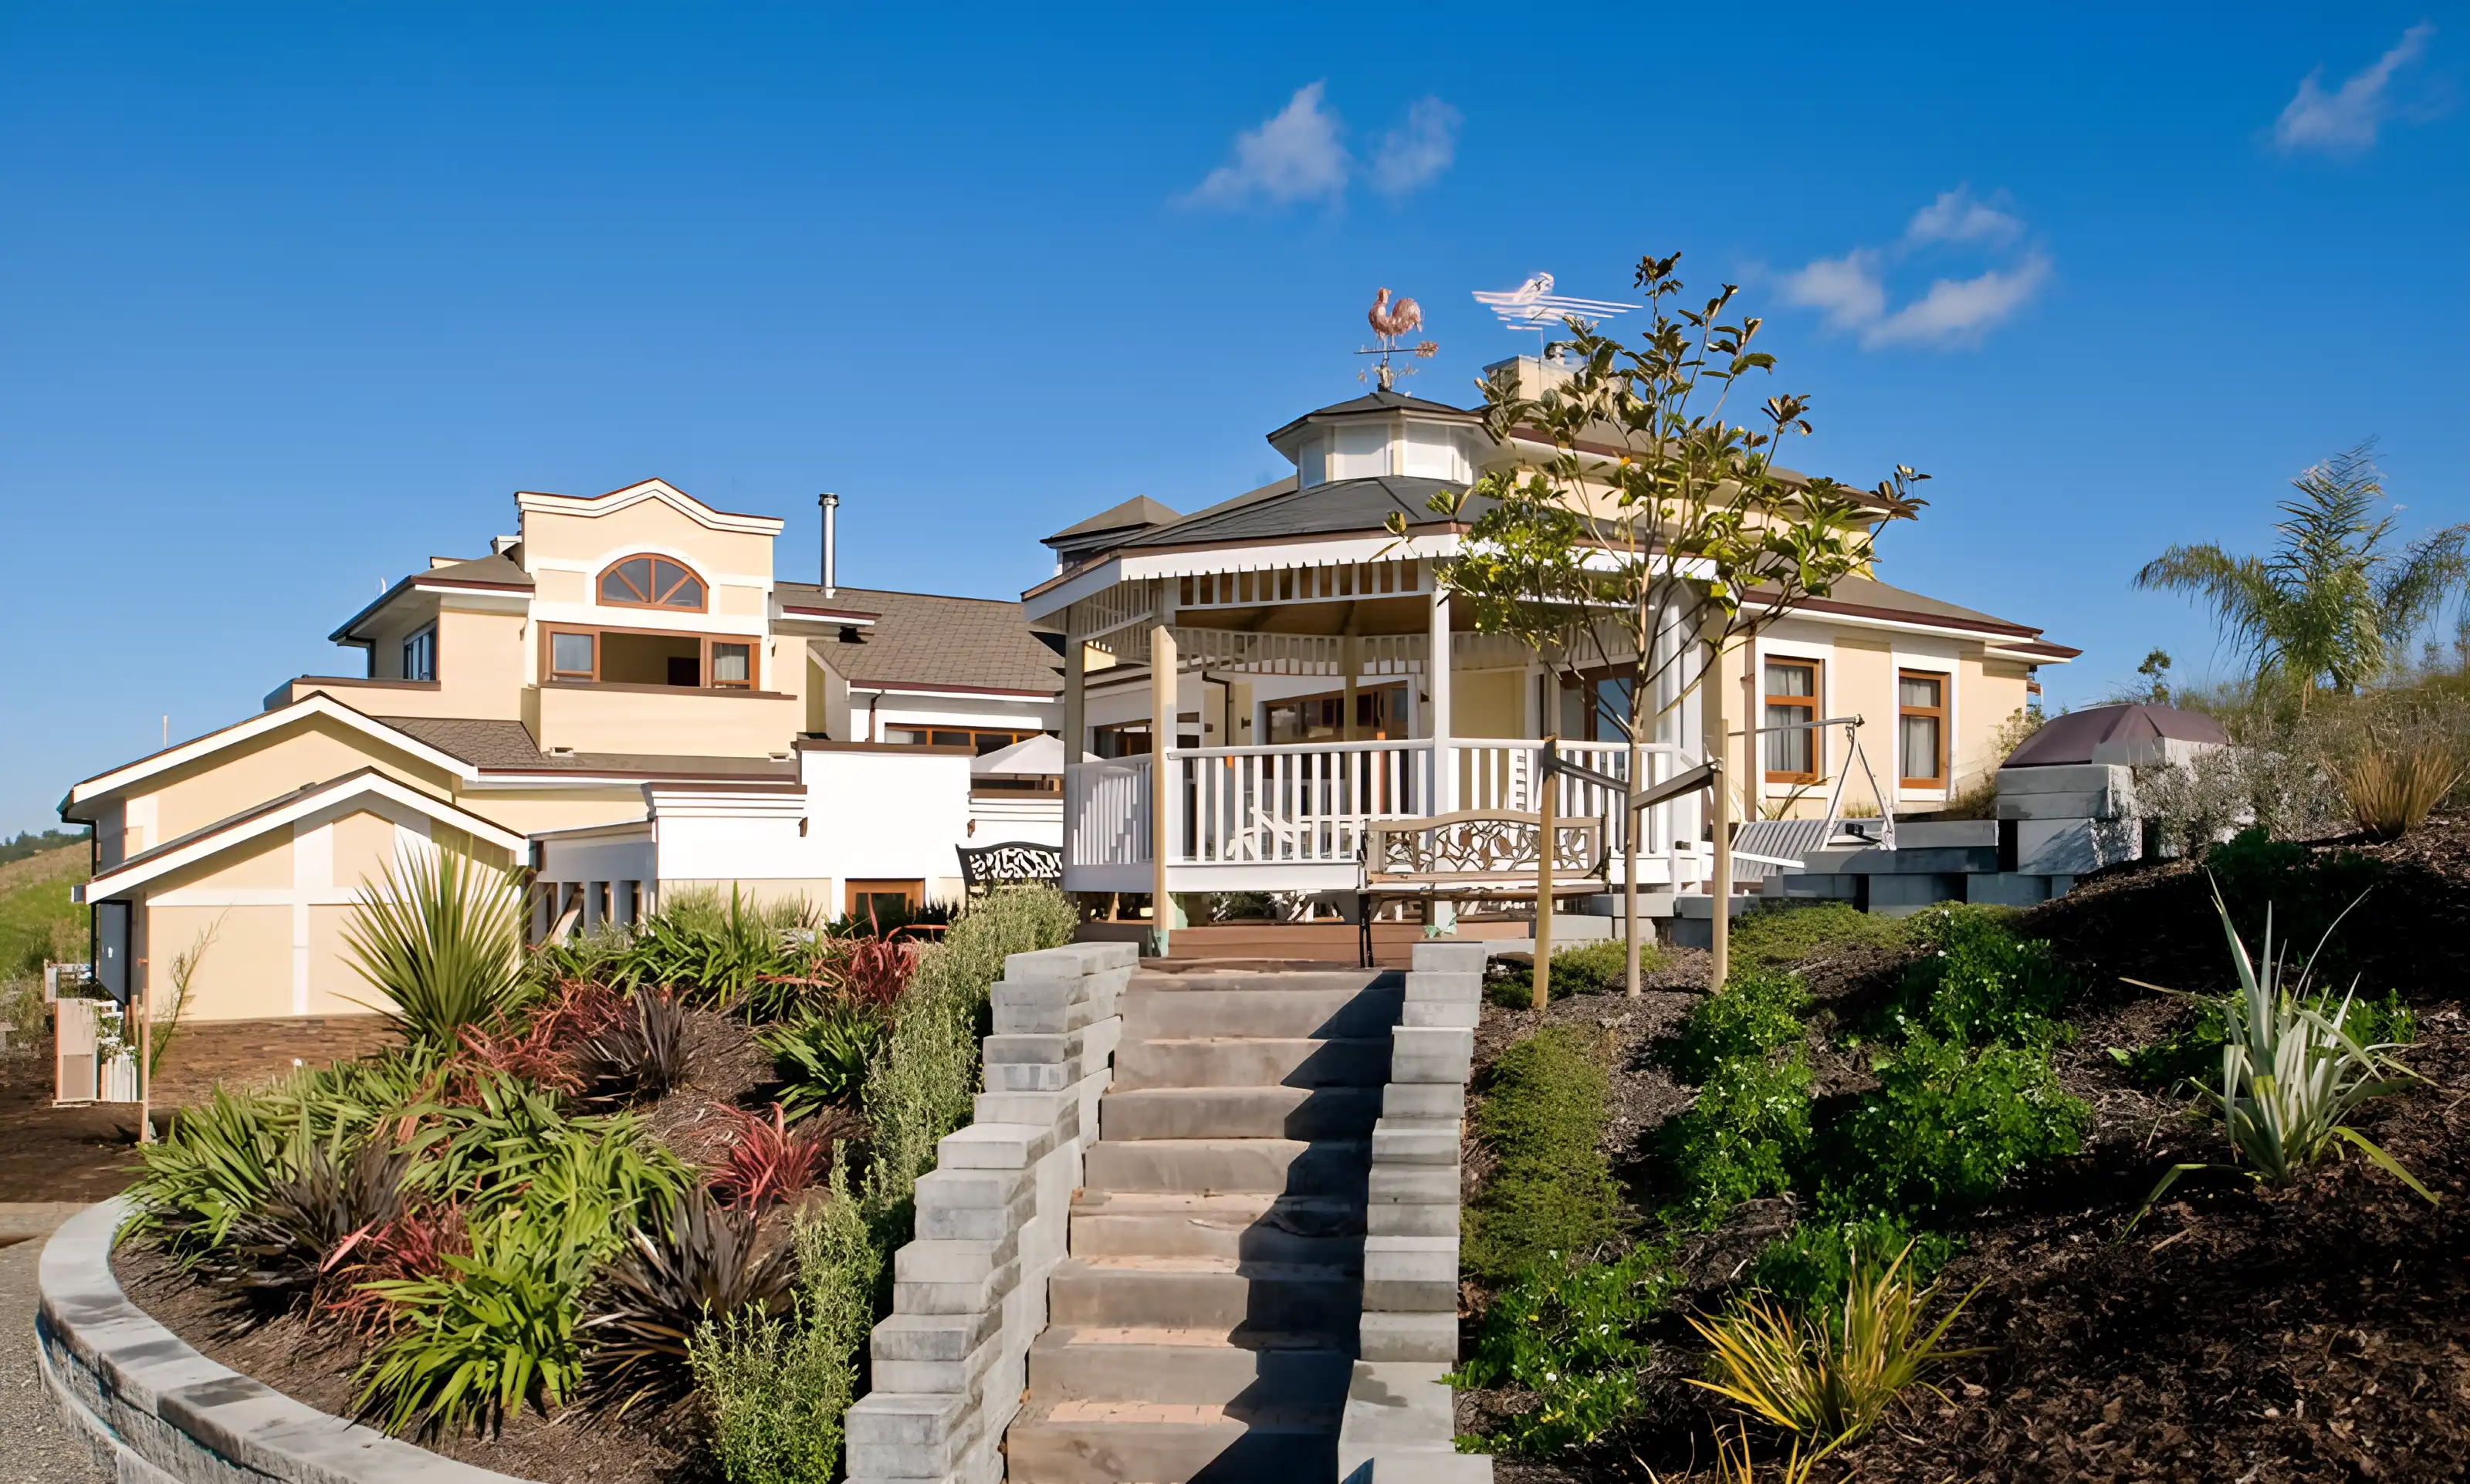
The house is set on an eastern hill slope, and Serguei used that natural fall to his advantage. Rather than flattening the site or forcing the building onto one level, the design separates the home into distinct zones across several levels. Each group of rooms sits where the slope makes the most sense, so the house feels connected to the ground it stands on.
- Site area: 4,000 sq m in Okura Estate lifestyle block
- House: 600 sq m across multiple levels
- Built into an eastern hill slope
- Builder: Redlands
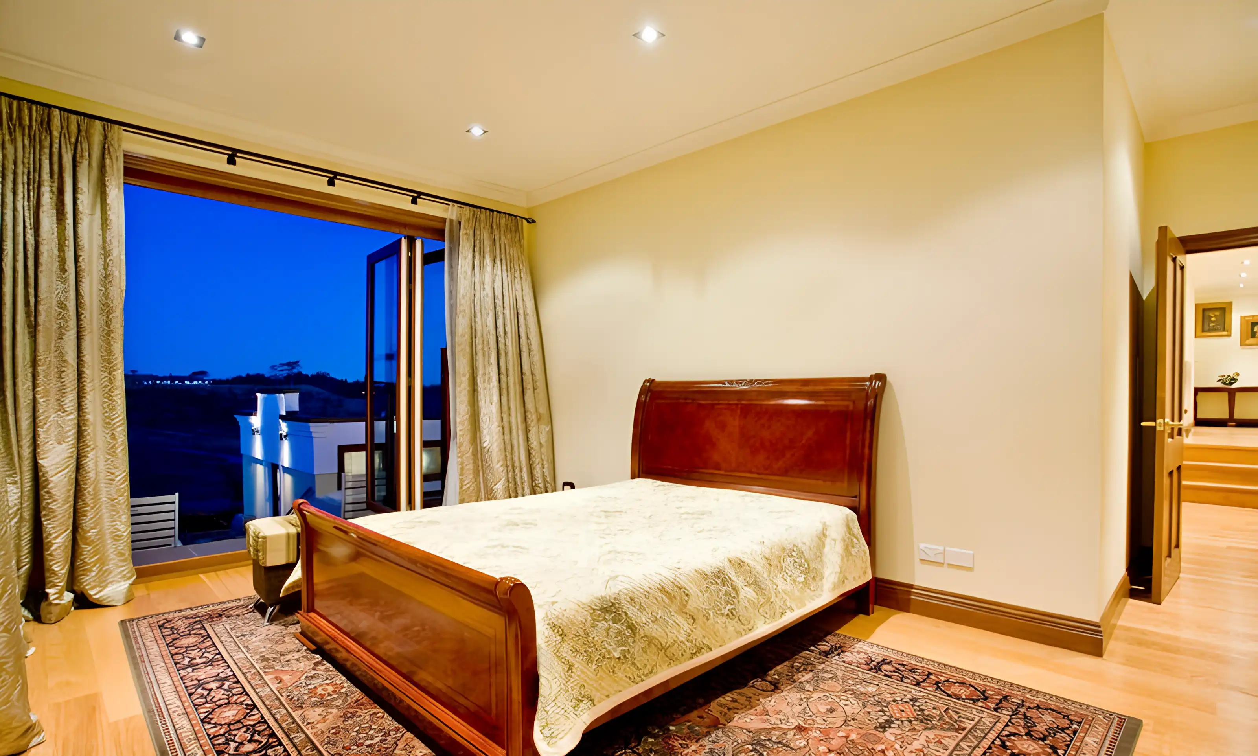
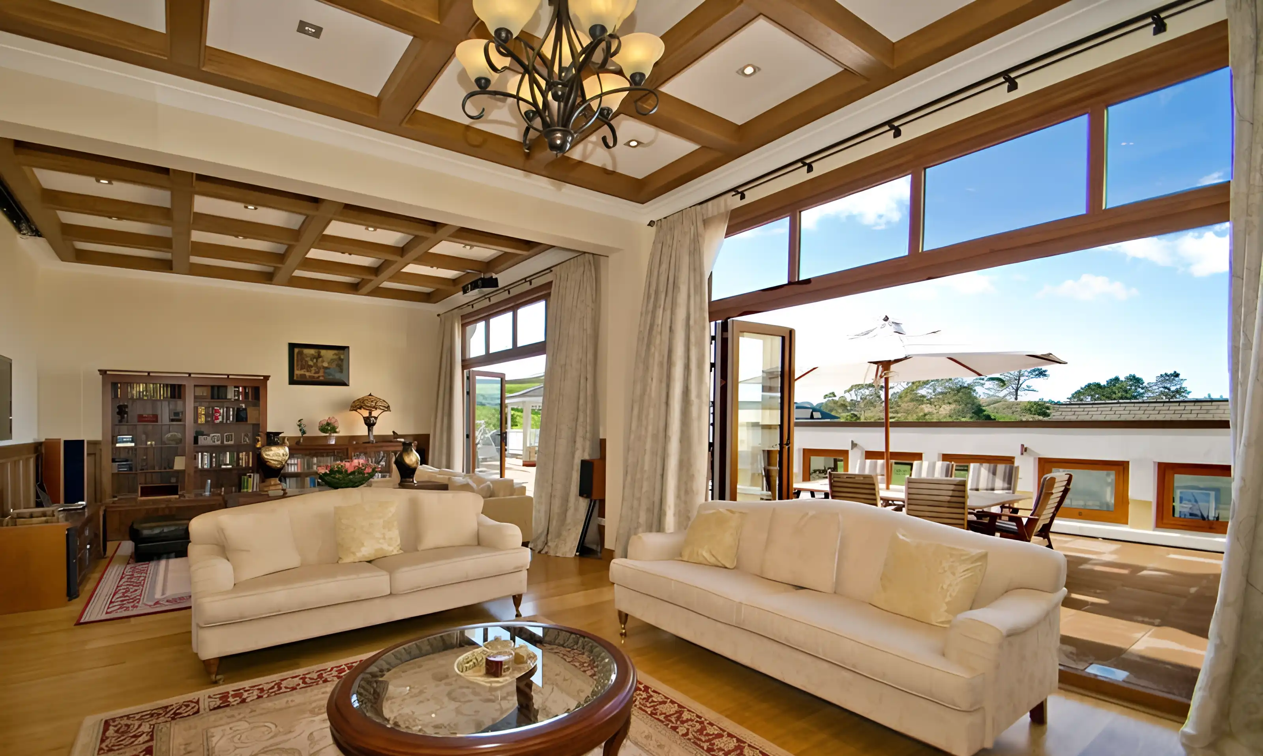
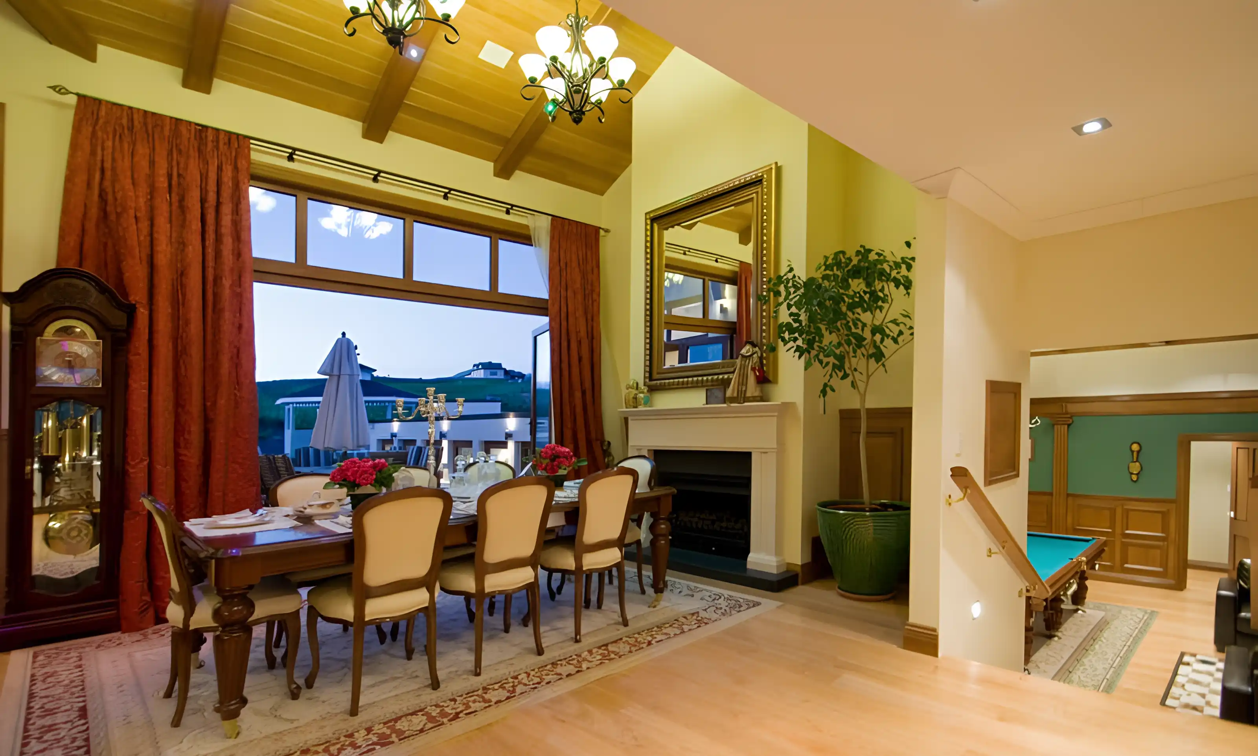
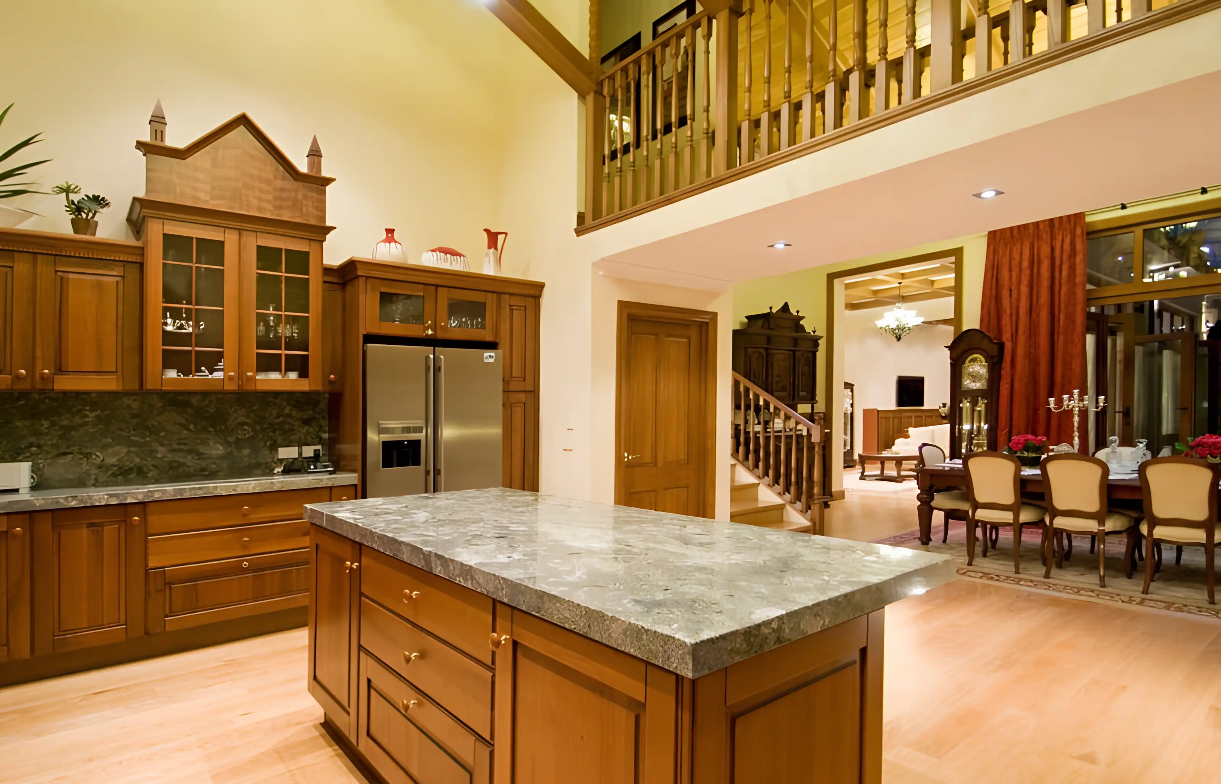
Inside the Home
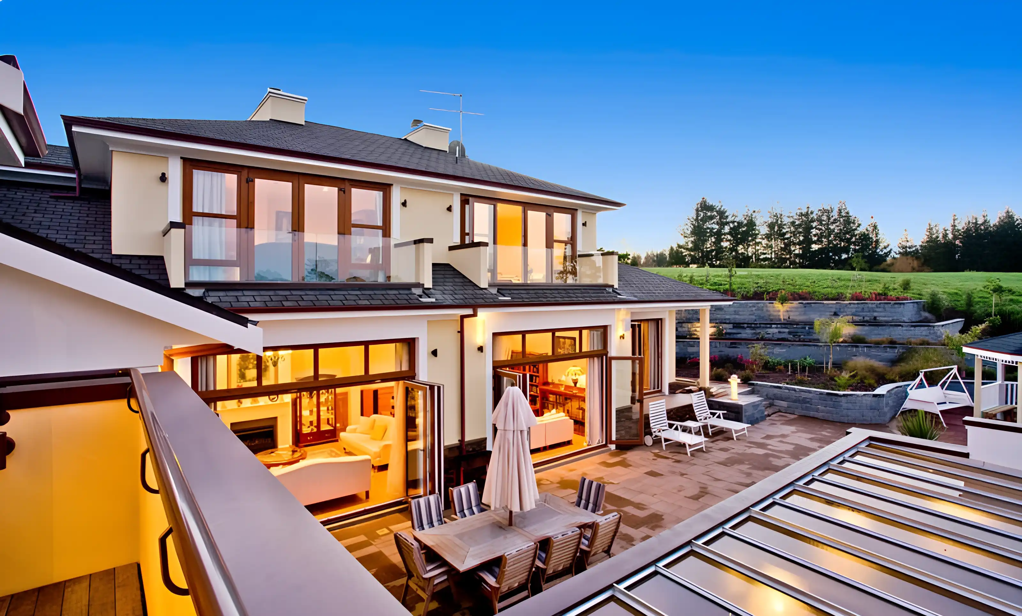
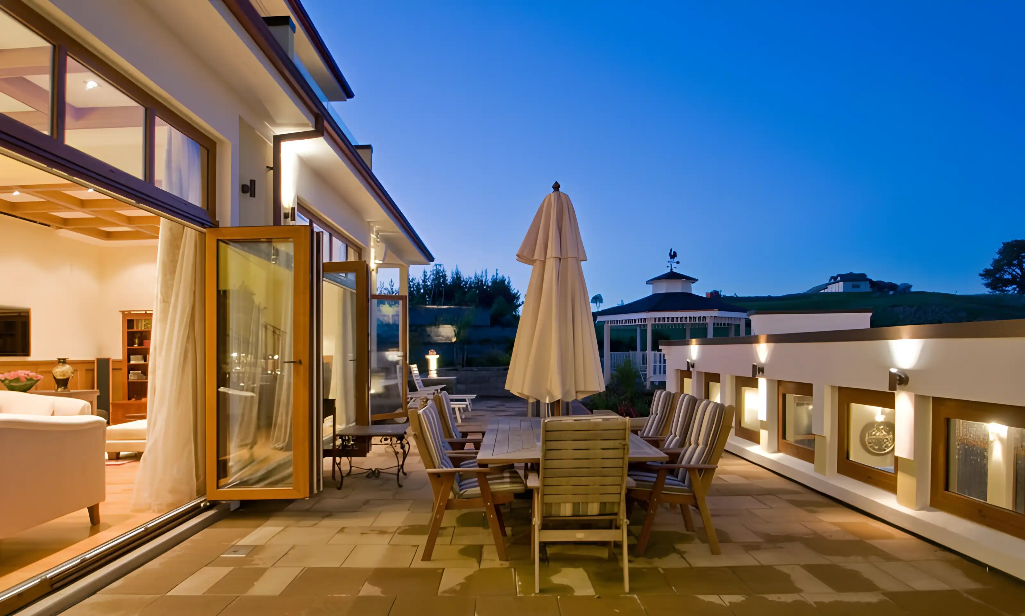
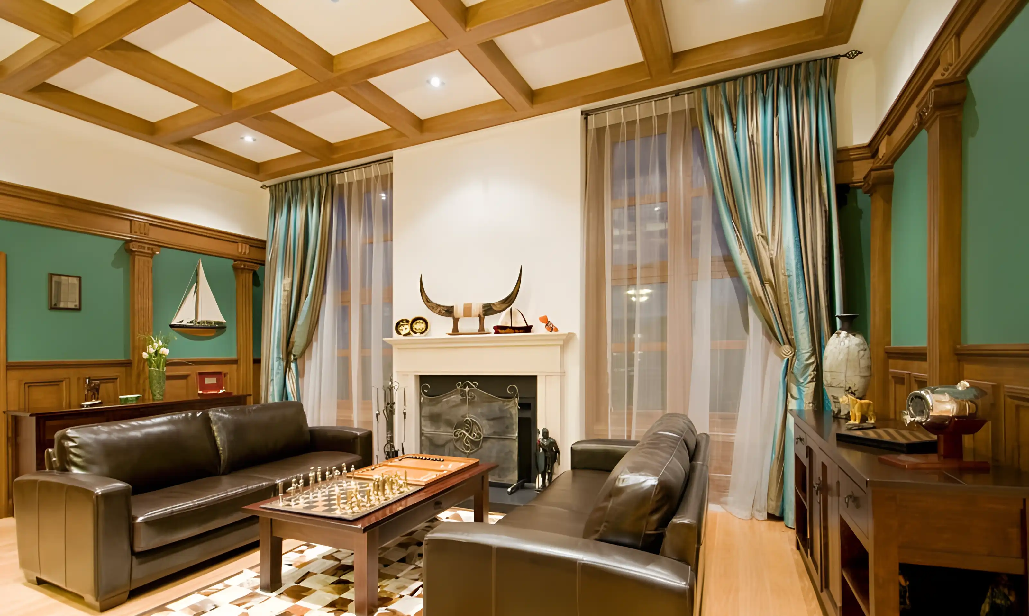
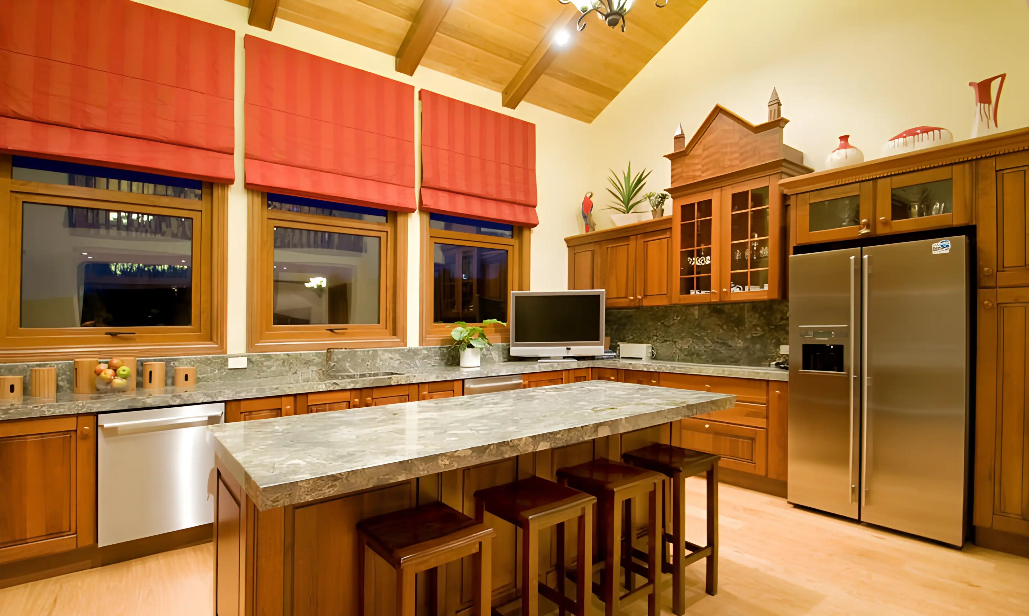
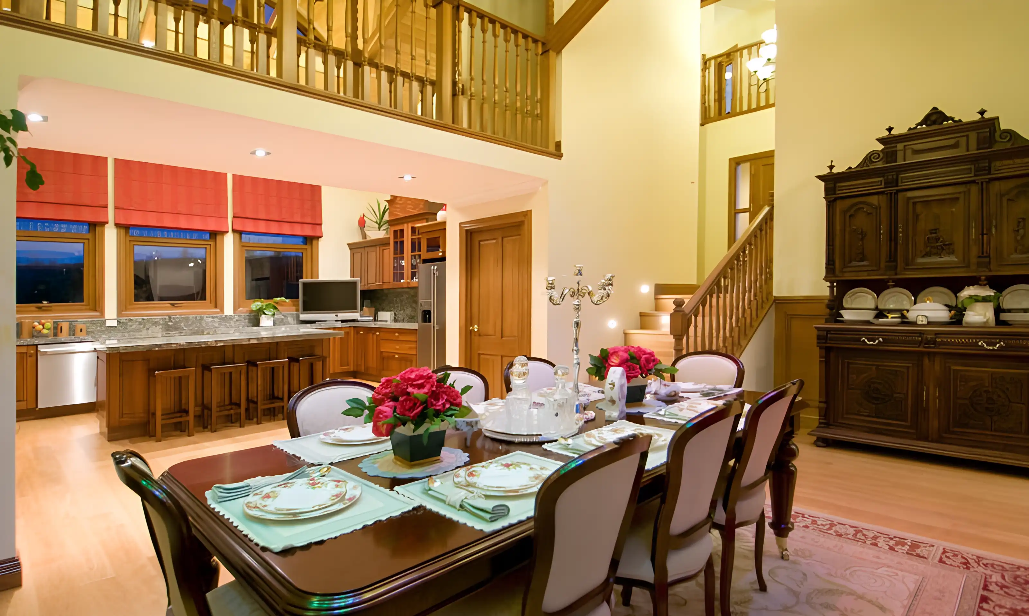
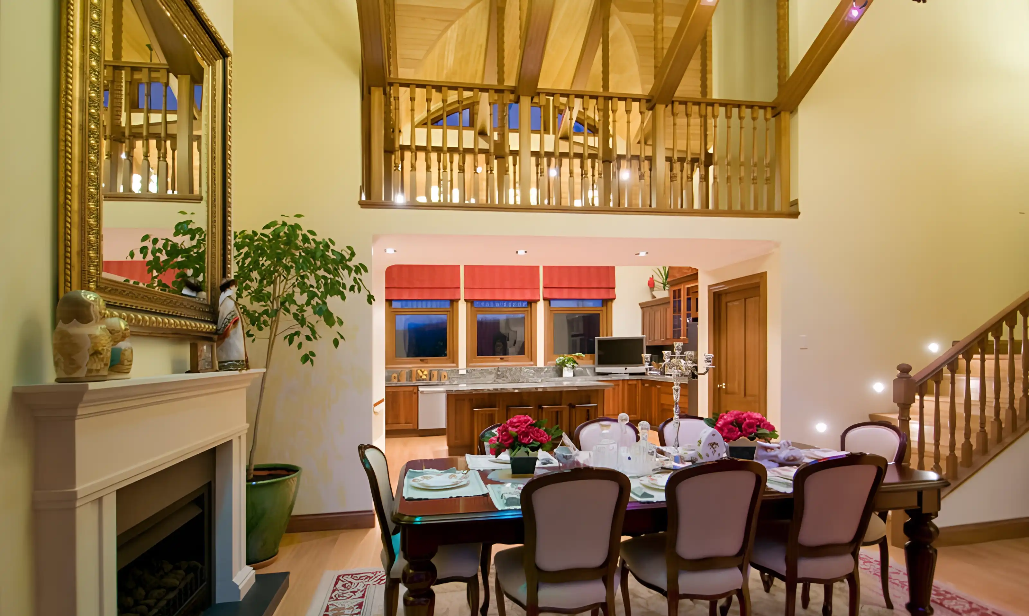
The house opens with an entry hall. From there the floor steps down into a flowing open space that connects the living area and kitchen, then carries through to the dining area and a generous lounge. There are no hard breaks between these spaces, just a natural movement from one to the next.
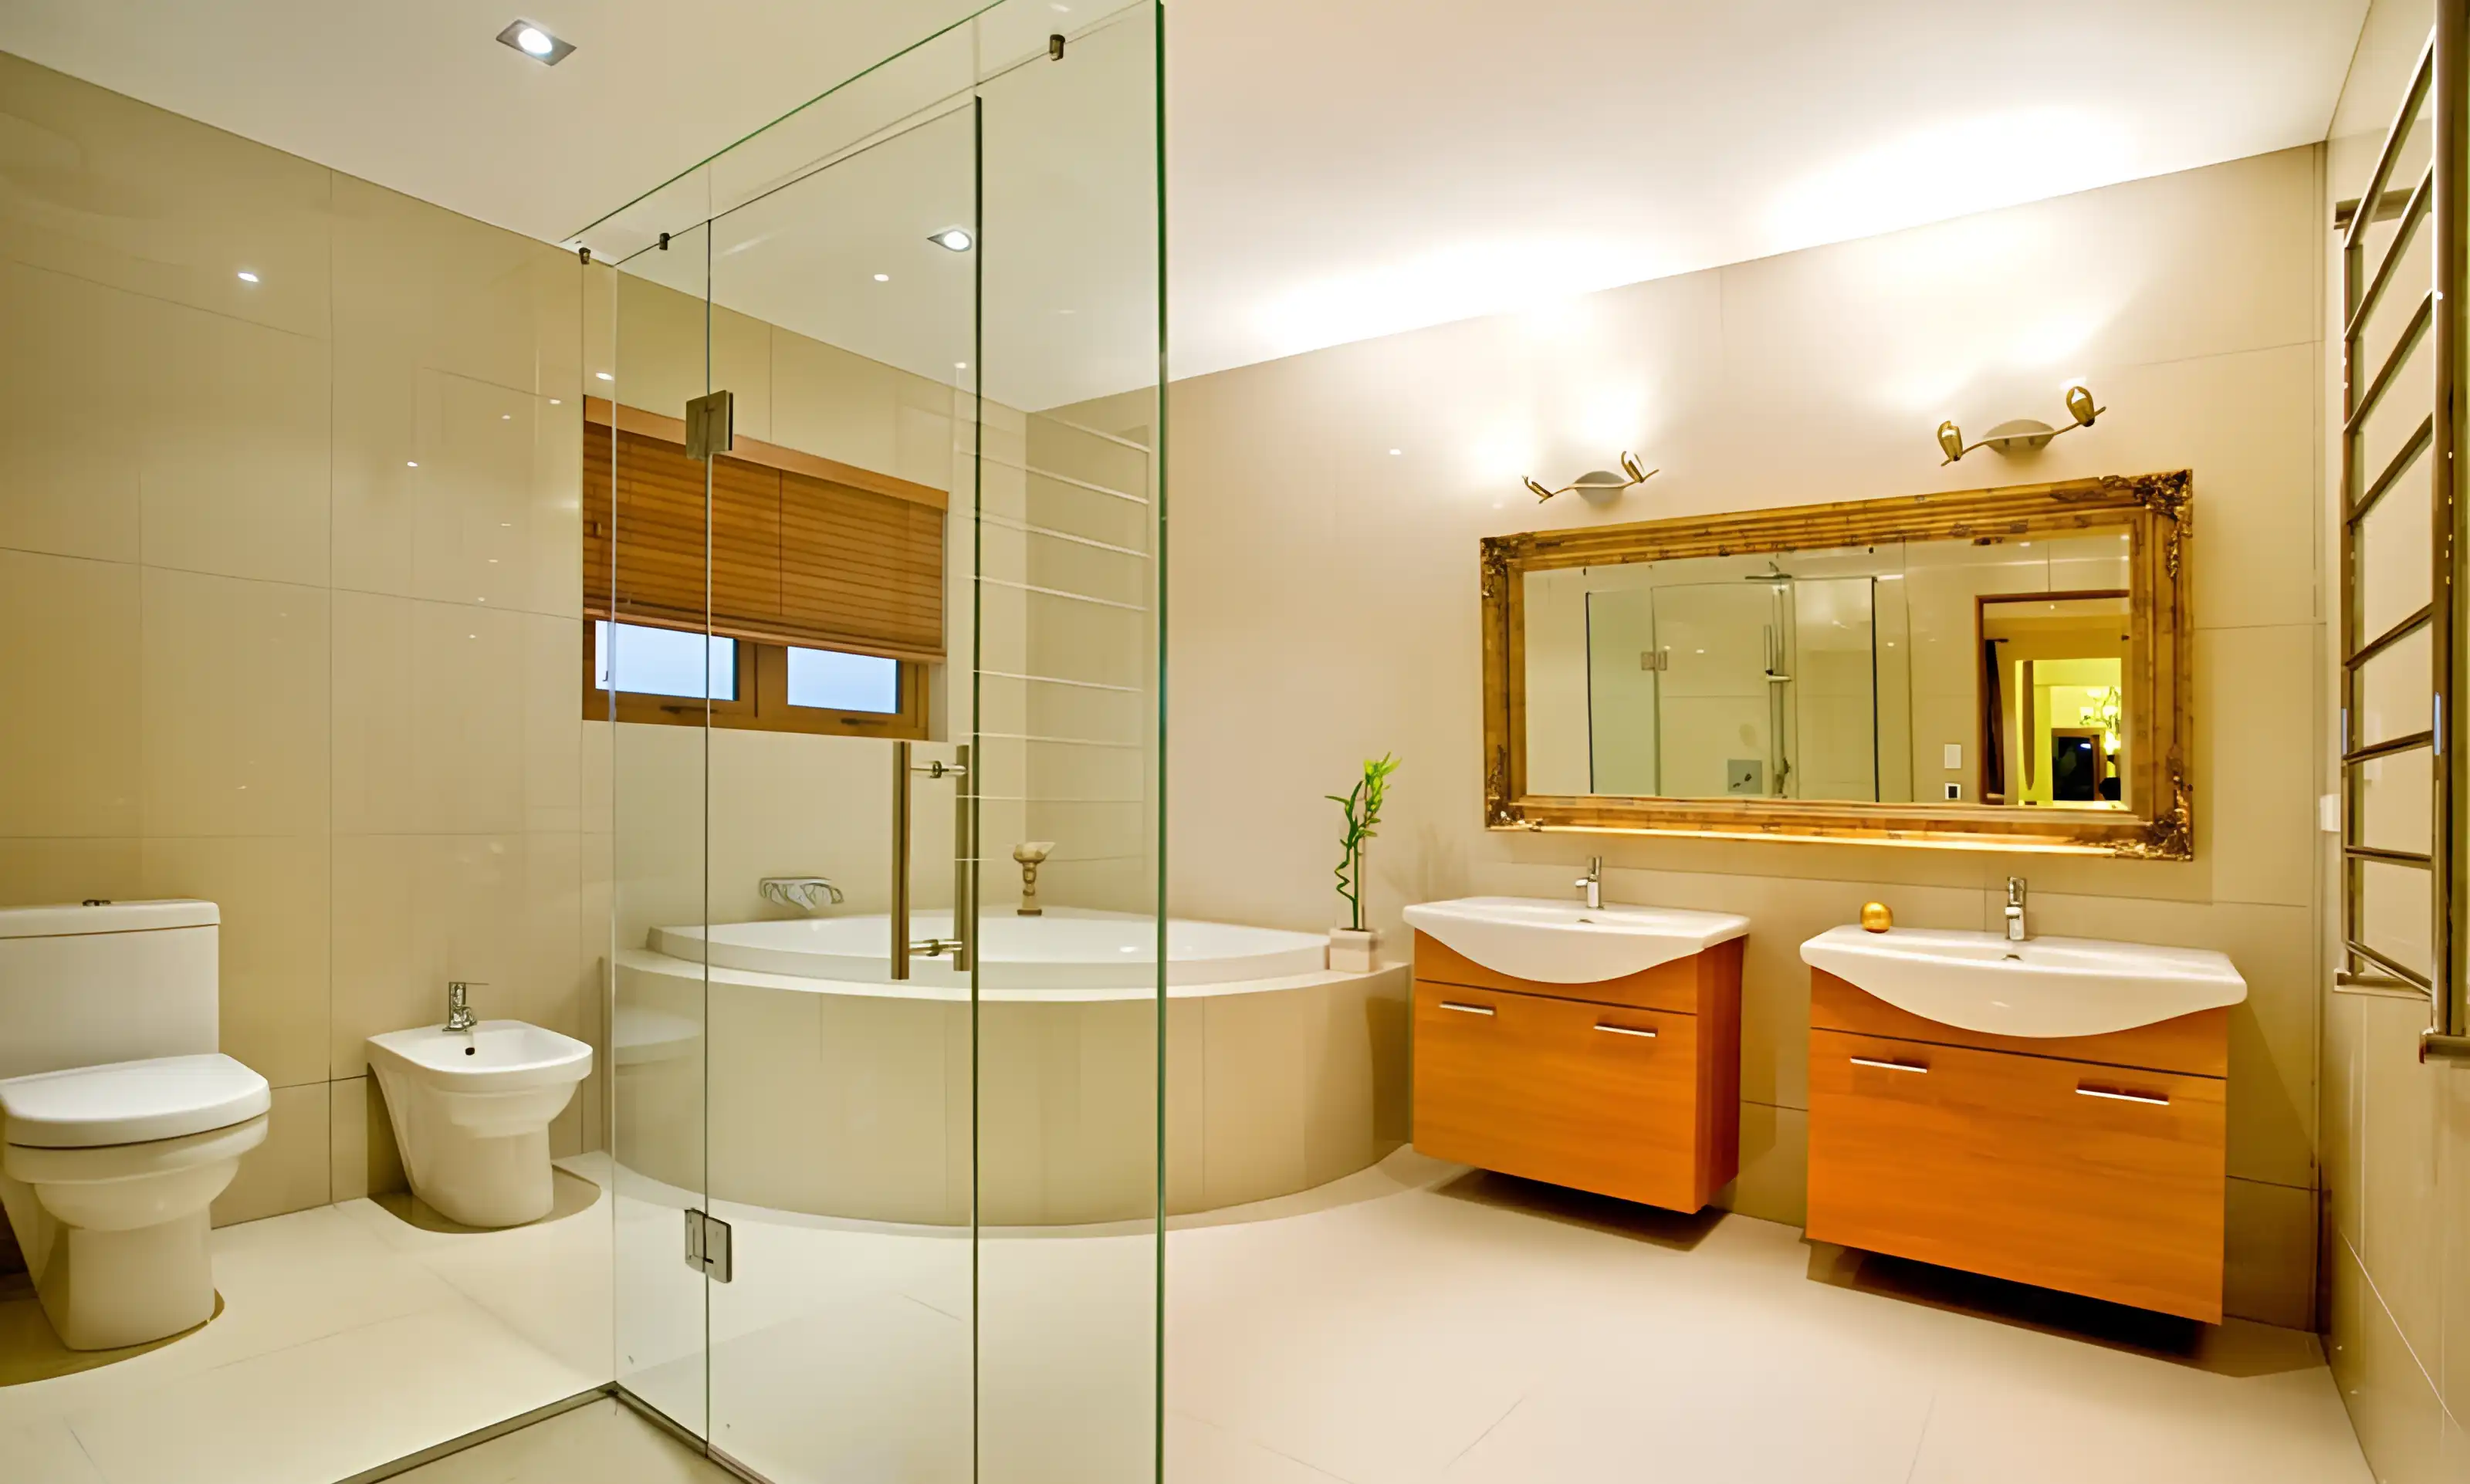
The north-western wing, level with the entry hall, holds the practical heart of the home: a guest bedroom with its own bathroom, a separate guest toilet, the laundry, and a three-car garage.
The Entertainment Wing
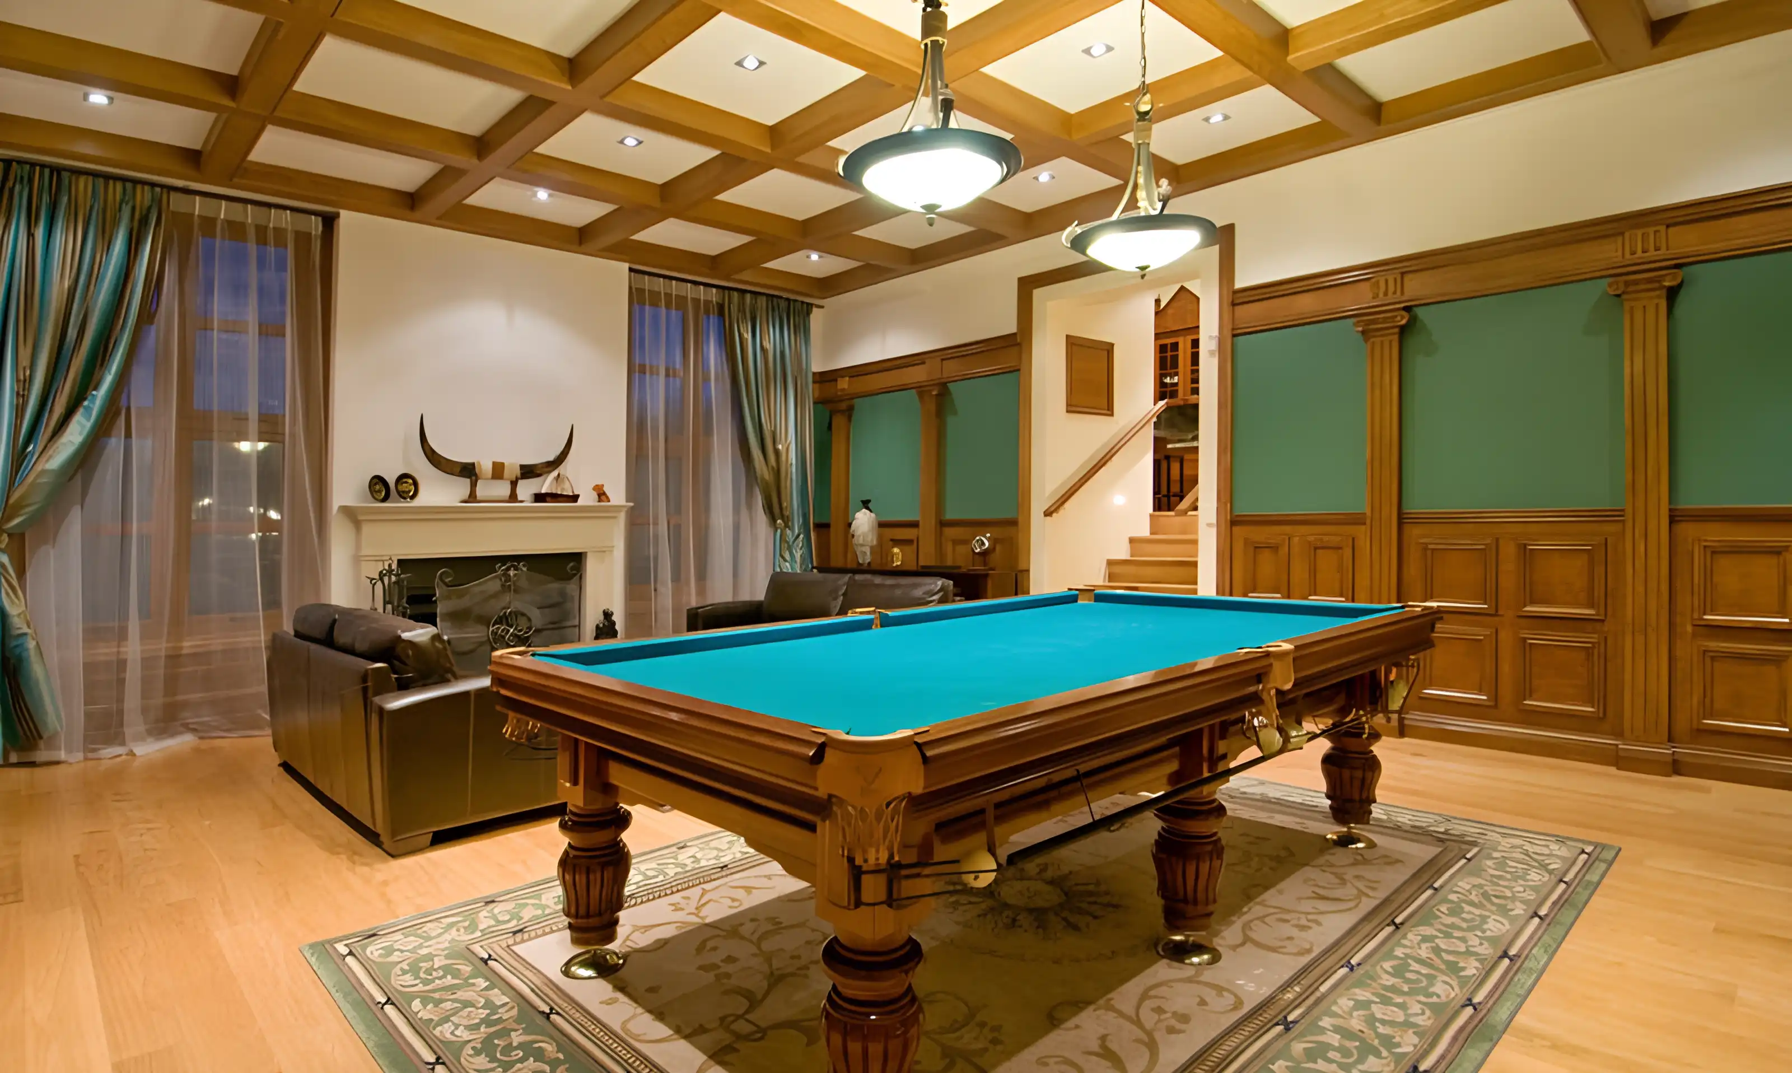
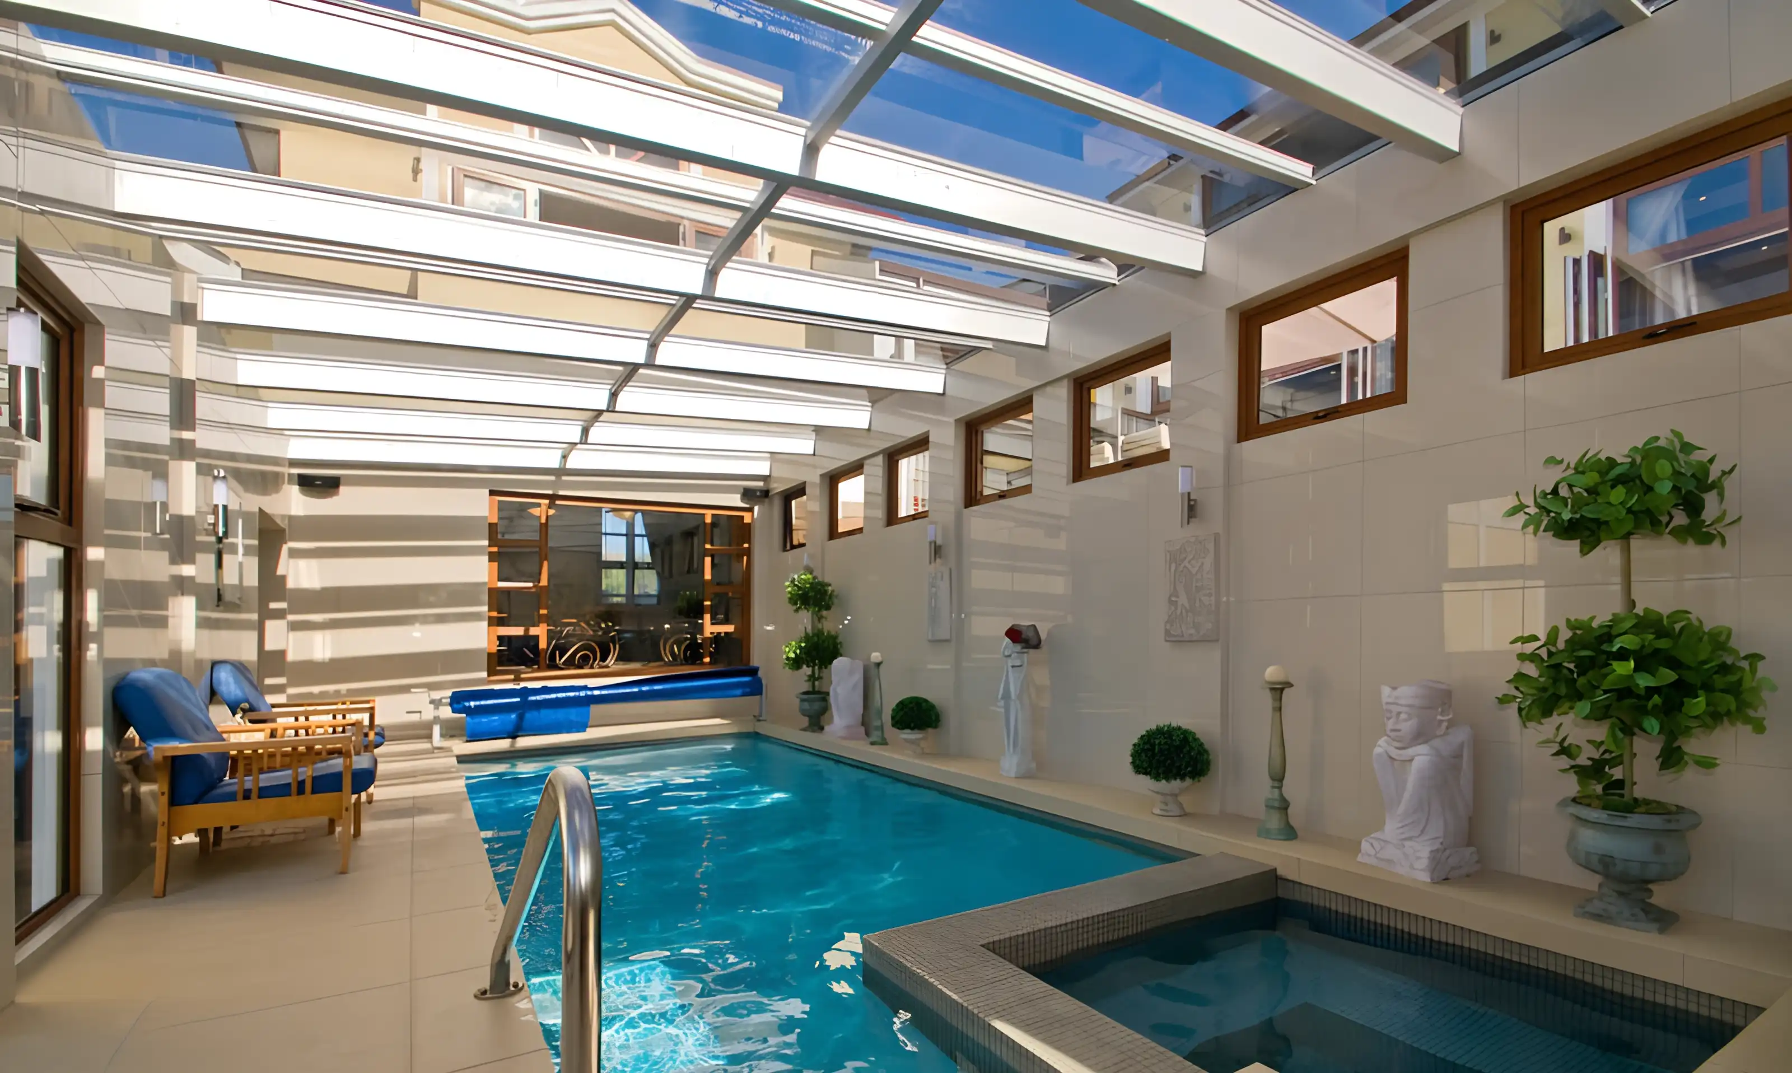
The client's favourite part of the house is the entertainment block. It brings together a covered swimming pool, a spa, a sauna, and the utility rooms that support them, along with a spacious billiard and games room. It is a part of the home built entirely around enjoying time with family and guests.
The Upper Floor
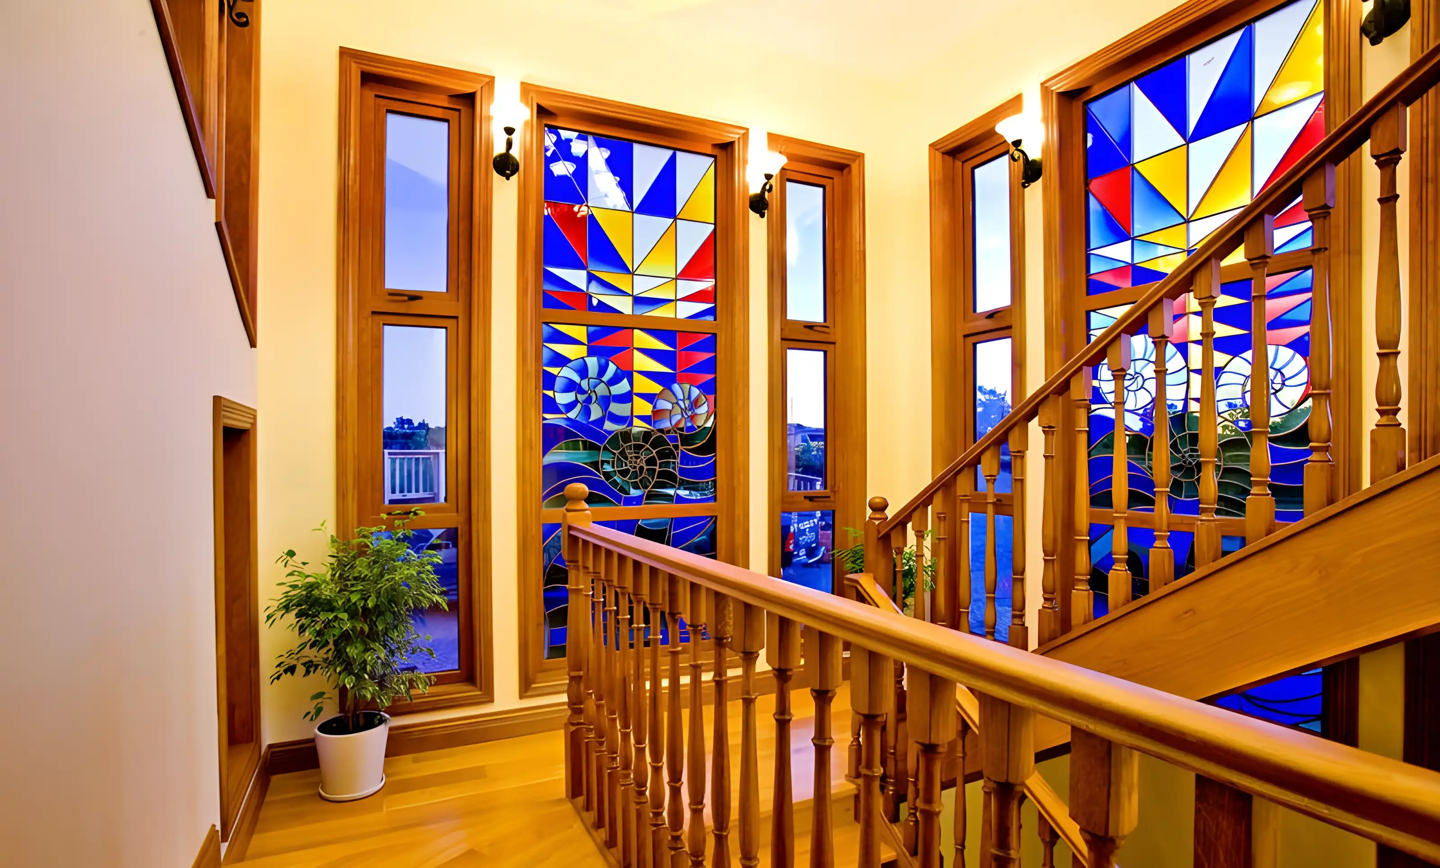
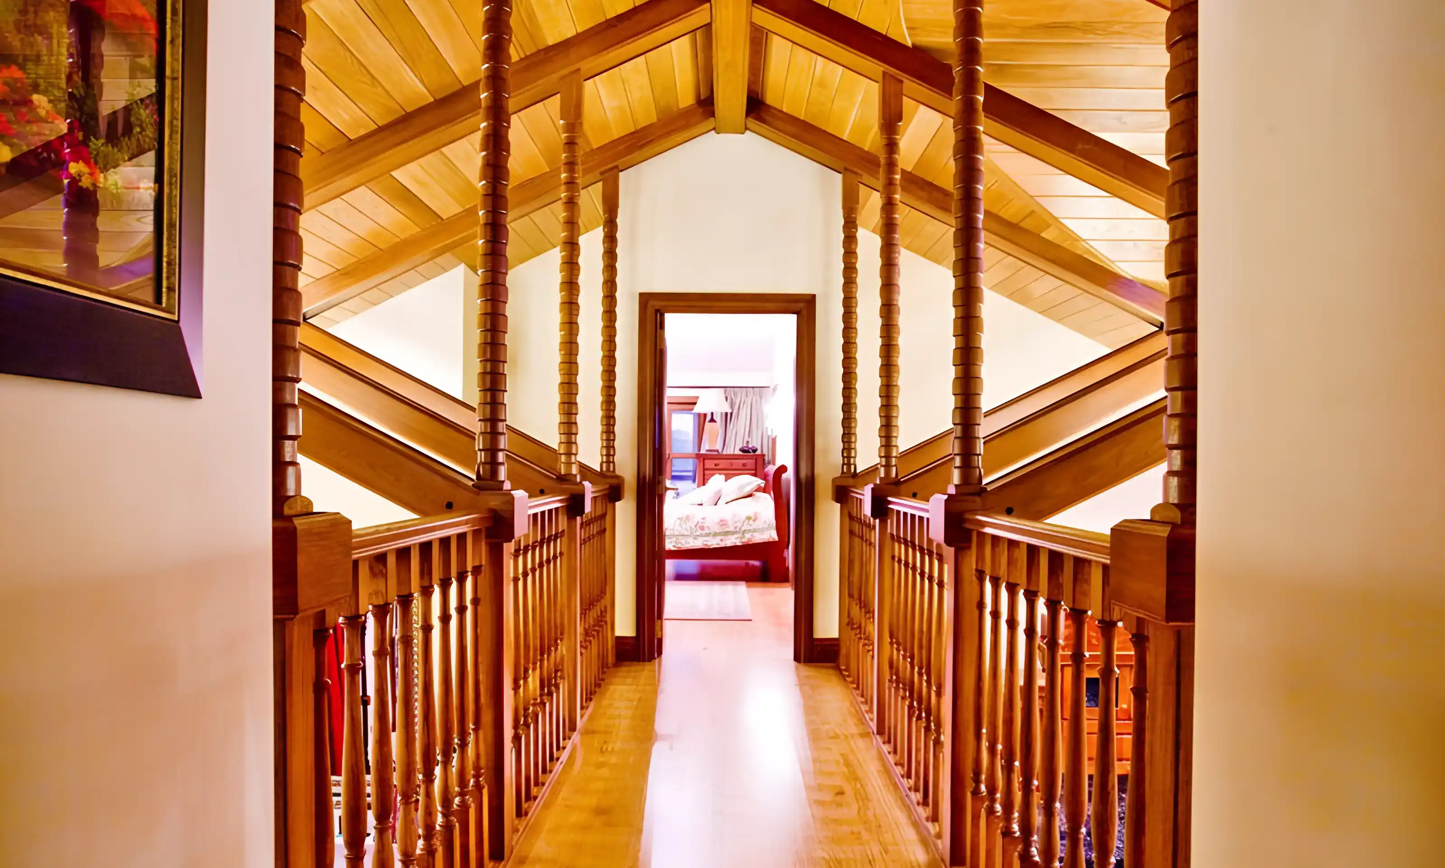
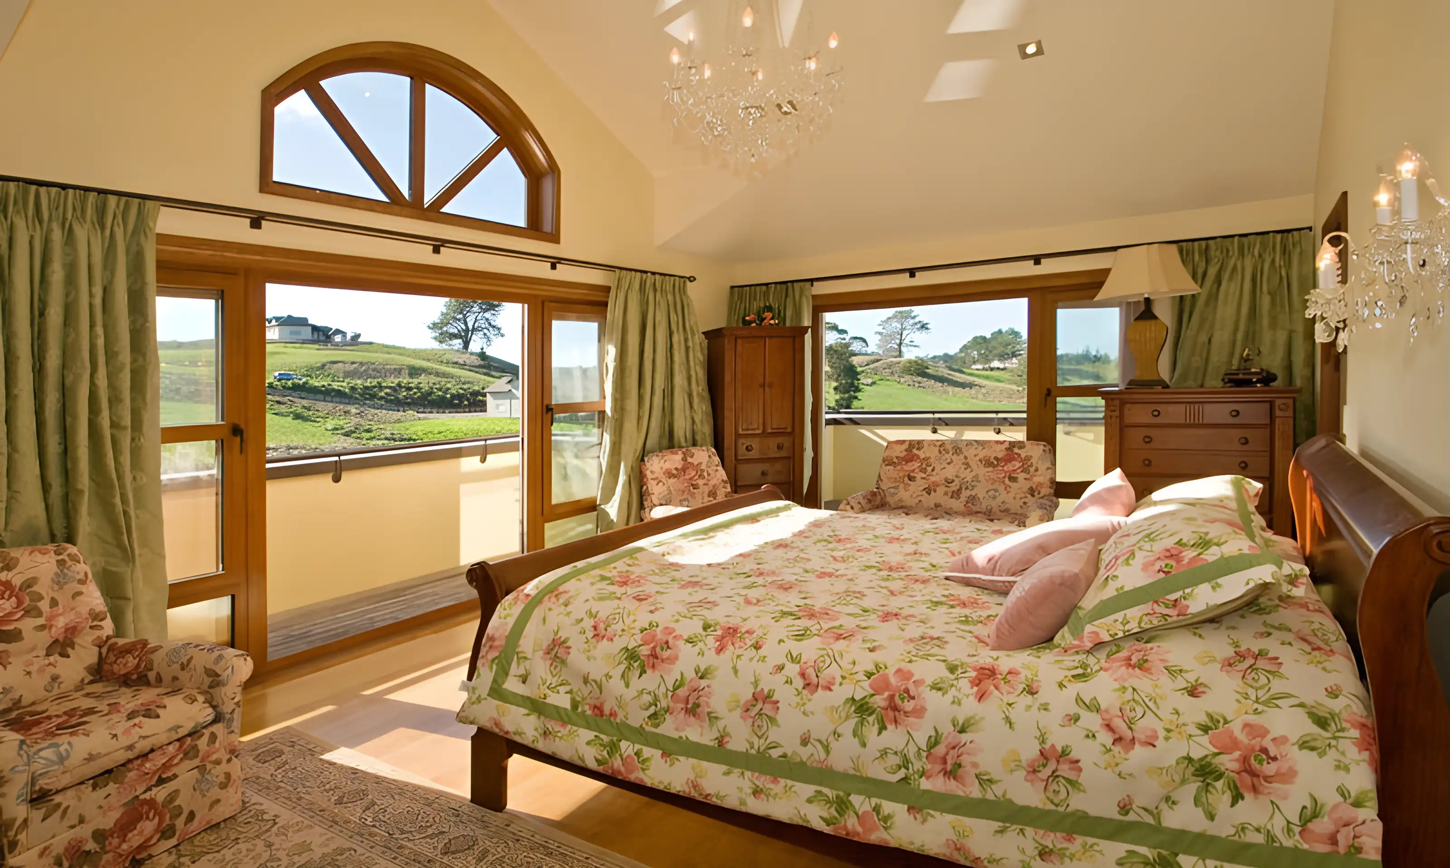
In the left wing, a finely turned oak staircase leads up to the children's zone: two large bedrooms, a big shared bathroom, and a games room that opens into a private cinema. The opposite wing holds the master suite, with its own bathroom and wardrobe, which leads onto an open bridge that looks down over the kitchen and dining below.