
A Lifestyle Block, Reconsidered
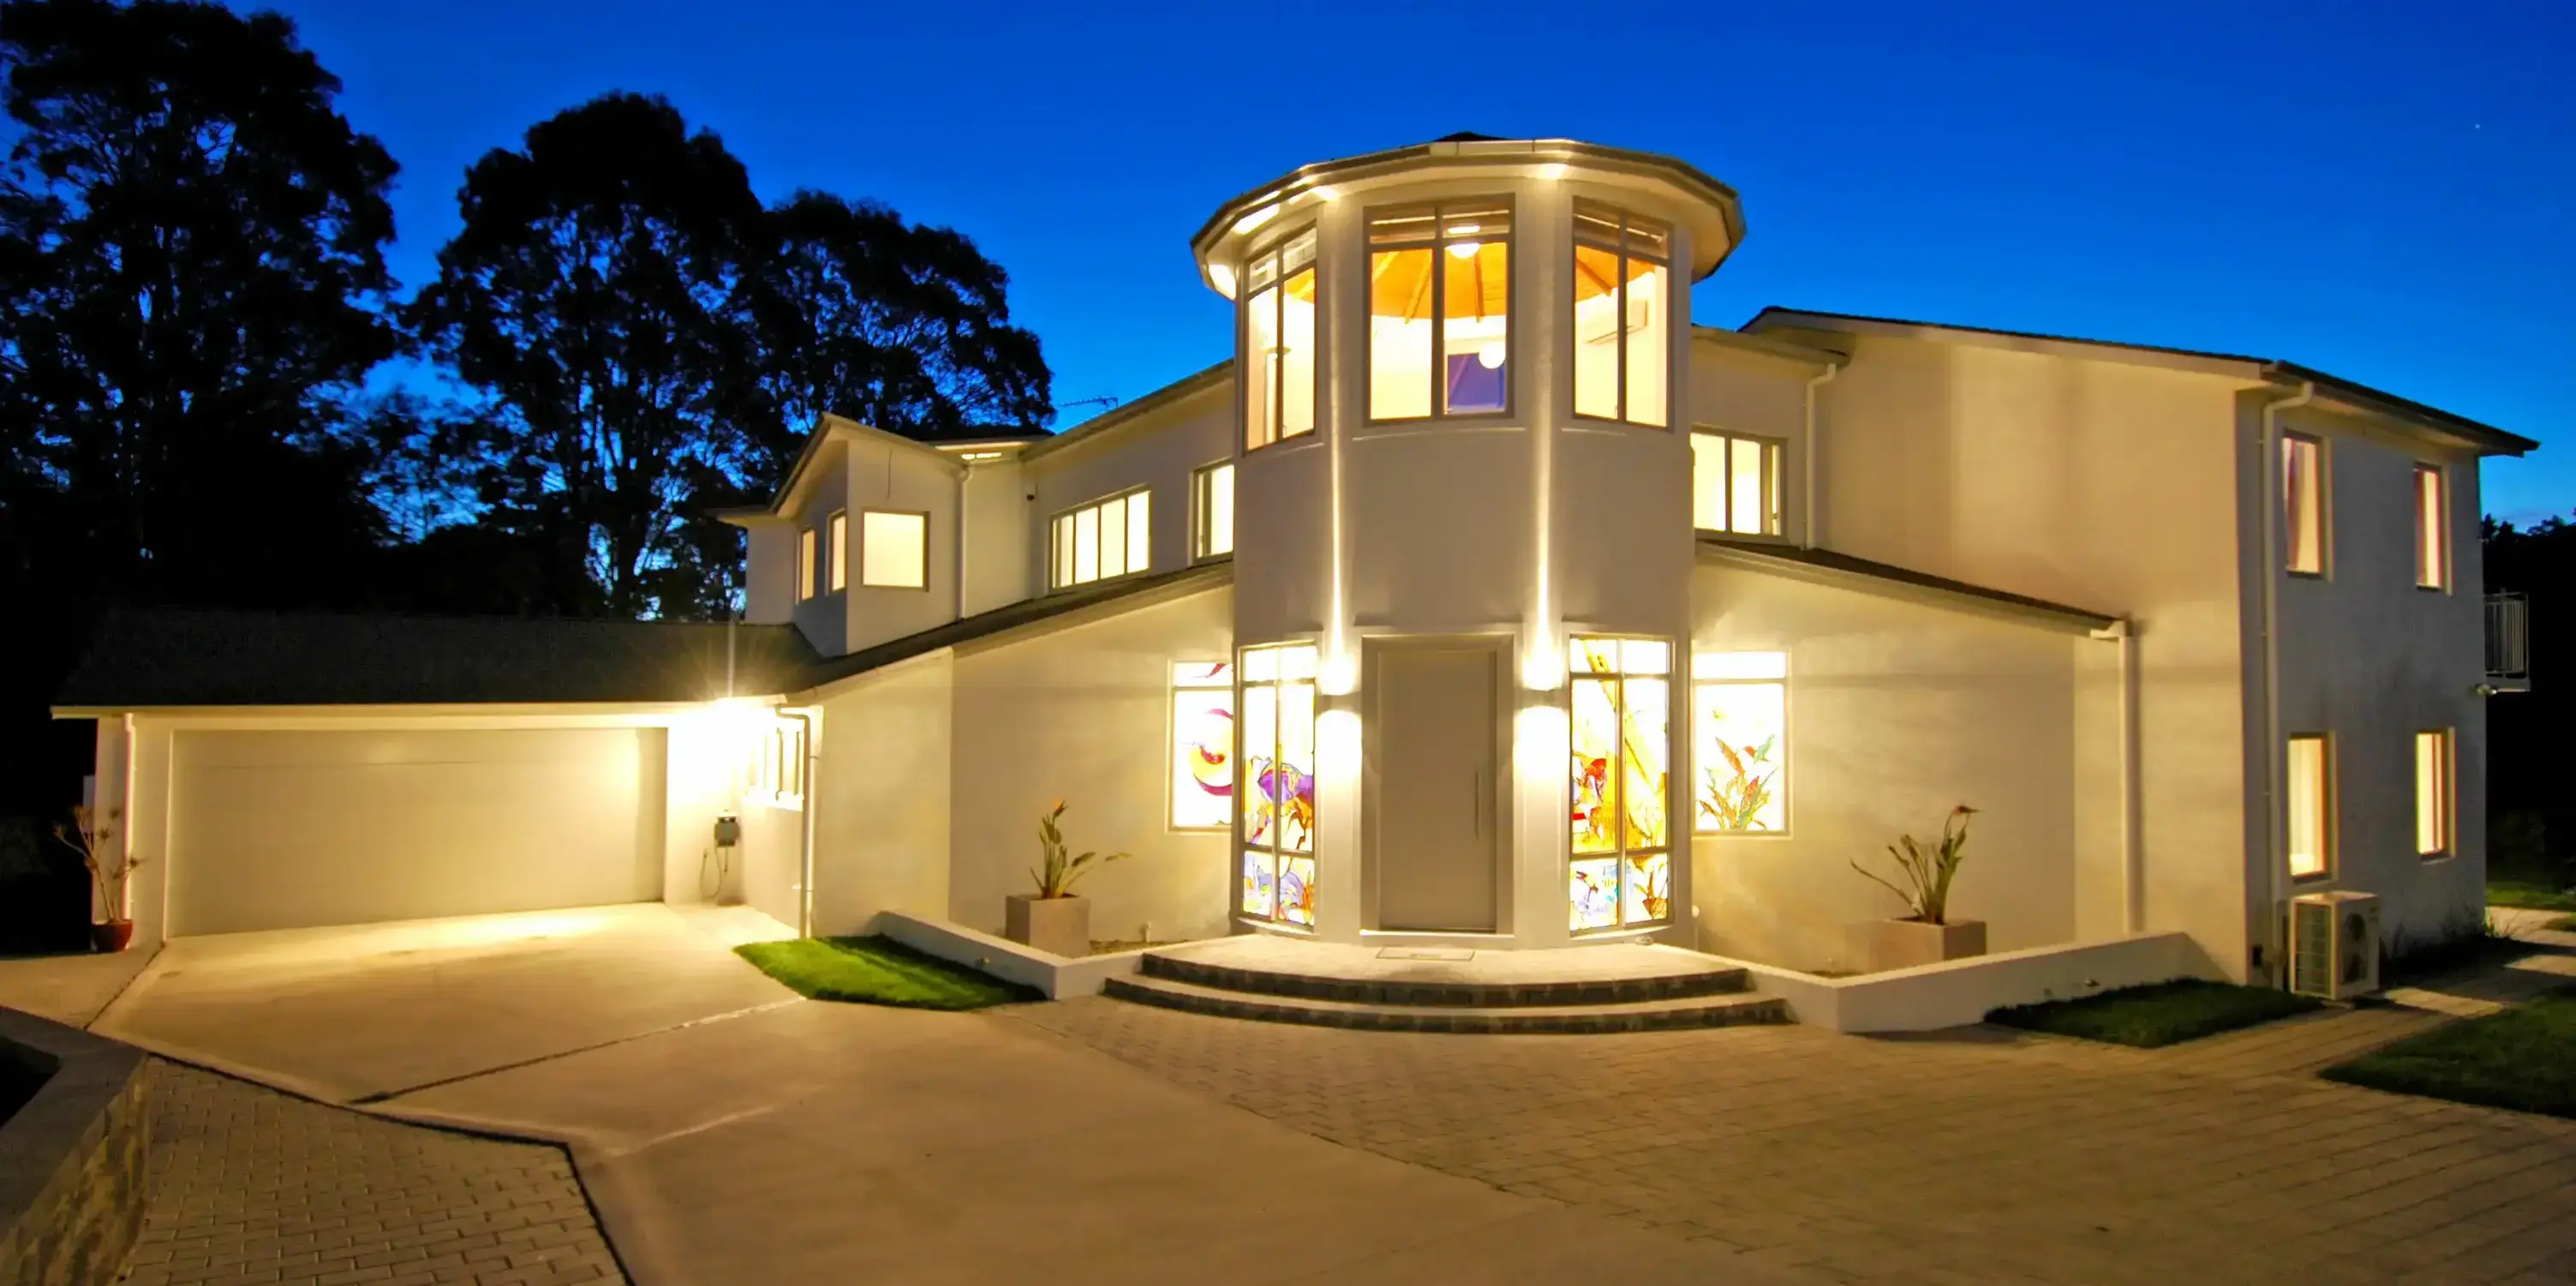
The site for this home sits on an Auckland lifestyle block, just over an acre of land originally part of a working farm. The developer divided the area into sections, and the clients chose theirs for the space and the privacy it offered. As with most lifestyle blocks, the council restricts the building zone, so the house could only sit in a specific part of the section. That limitation became the starting point for the design.
The clients had already worked with another architect on a single-storey scheme. They came to Serguei wanting an alternative, and after walking the site he saw why. A single-storey home on this section meant long corridors, wasted floor area, and a house too spread out to feel cohesive. So he proposed a different approach.
- Site: Auckland lifestyle block, just over one acre
- Designated building zone within larger section
- Designed for a creative family, professional photographer client
- Triple garage, photo studio with separate entrance
- Covered 12m × 3m swimming pool with retractable glass doors
.webp)

.webp)
.webp)
.webp)
.webp)
.webp)
.webp)
A Central Heart, Two Wings
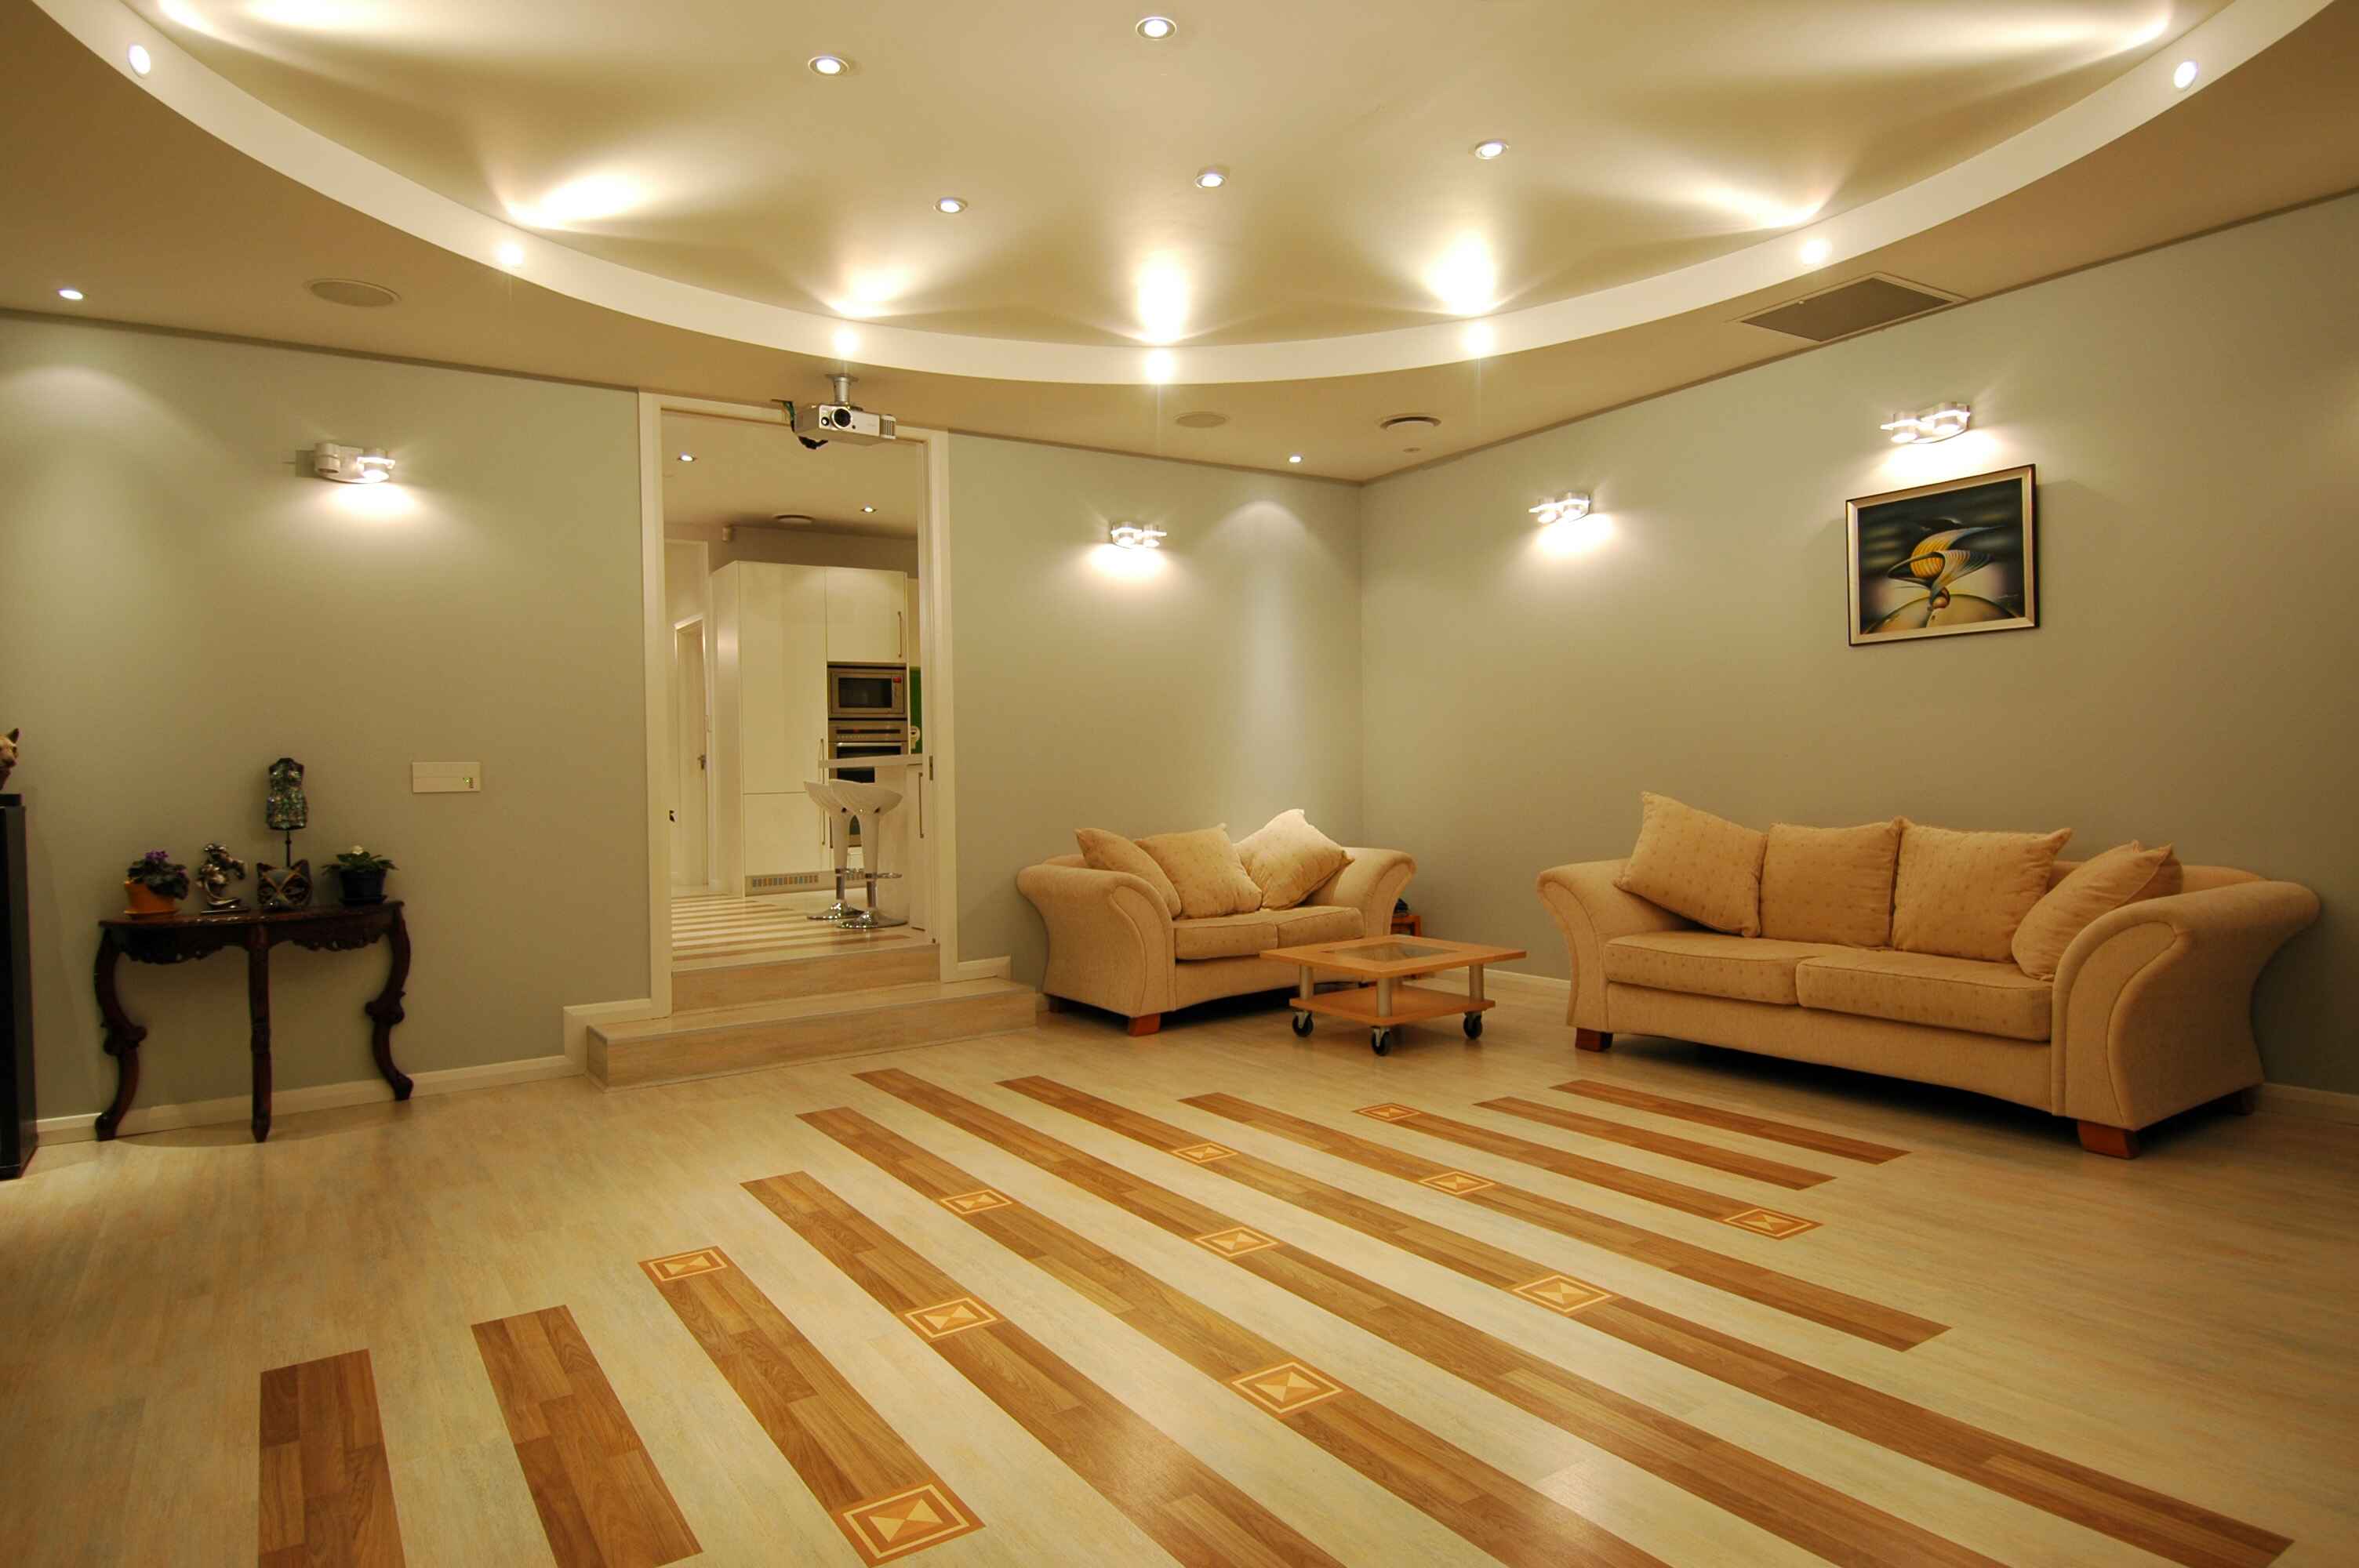
The solution was a U-shape with three distinct parts. The central section stays single-storey: kitchen, dining, and two lounge spaces. One lounge sits as a formal entertaining room, the other as a family room with a large television where everyone gathers for movies together. The flow between these spaces is open and generous, designed for a family that hosts often.
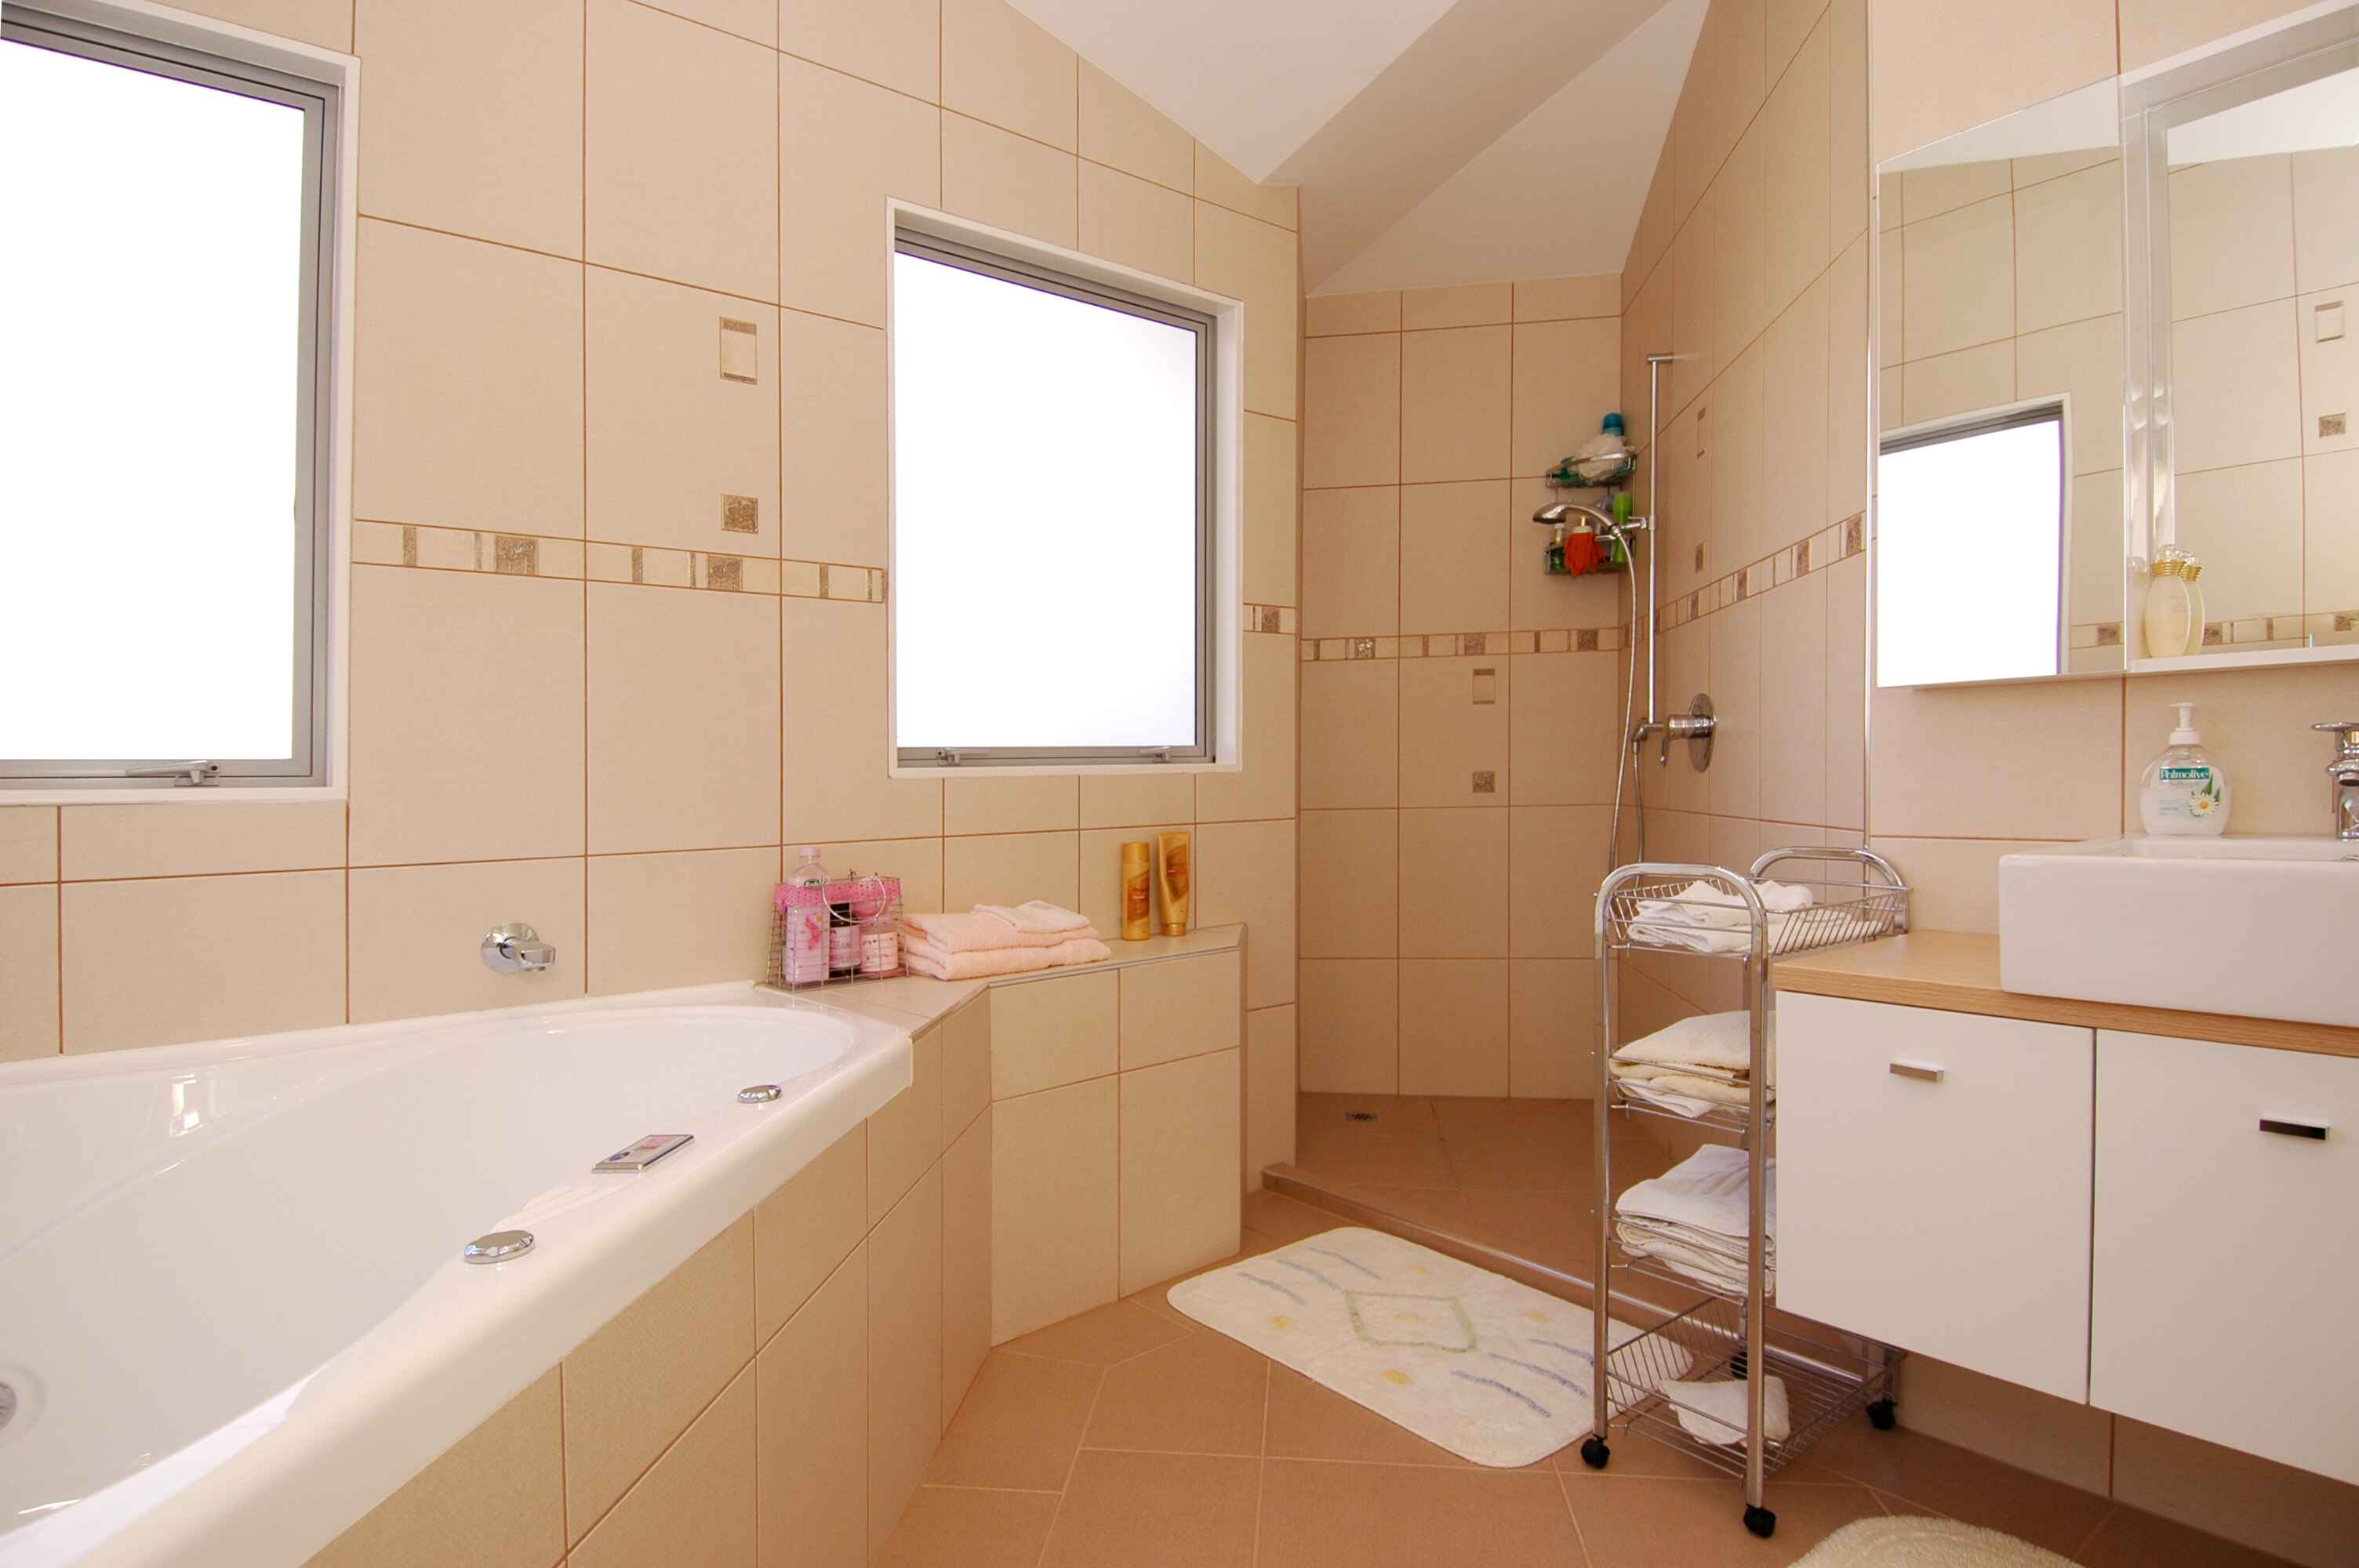
The two wings are where the bedrooms live, and each wing has two storeys. The right wing holds the children's zone: two bedrooms downstairs, two upstairs, with bathrooms and storage on every floor. The separation matters. Children get a world of their own, parents get theirs, and the central living spaces hold everything together.
The Left Wing: Generations Under One Roof
The ground floor of the left wing was designed as a grandmother's suite, complete with private bathroom and wardrobe. Upstairs is the master suite: a large bedroom, an oversized bathroom, and a spacious wardrobe. From the master suite, a door leads through to a professional photography studio positioned above the triple garage. The client is a professional photographer, and the brief required a working studio with its own entrance, so clients arriving for sessions never need to come through the family's living space.
The Pool: Indoor When You Want It, Outdoor When You Don't
A twelve metre by three metre swimming pool sits under a glass roof in its own block, connected to the house. The doors fold open completely in warm weather, so the pool feels outdoor. In winter they close, and the glass roof keeps the view of the landscaping intact. The pool block also includes a sauna, a compact gym, and a bathroom.
Between the pool and the main house sits a sheltered barbecue area, with a large outdoor table under a louvre roof that opens and closes with the weather. A built-in barbecue and a gas fireplace make it usable through the cooler months.
A Home That Reflects the Family
The clients are creative people. They took an active part in choosing the interior finishes, working alongside Serguei to make sure the home reflected who they are. One wall in the open living area displays the owner's sculpture collection. Paintings hang throughout the house. The interior is genuinely lived-in, full of personality, and very much theirs.