
Geometry, Restraint, and a View Worth Designing For
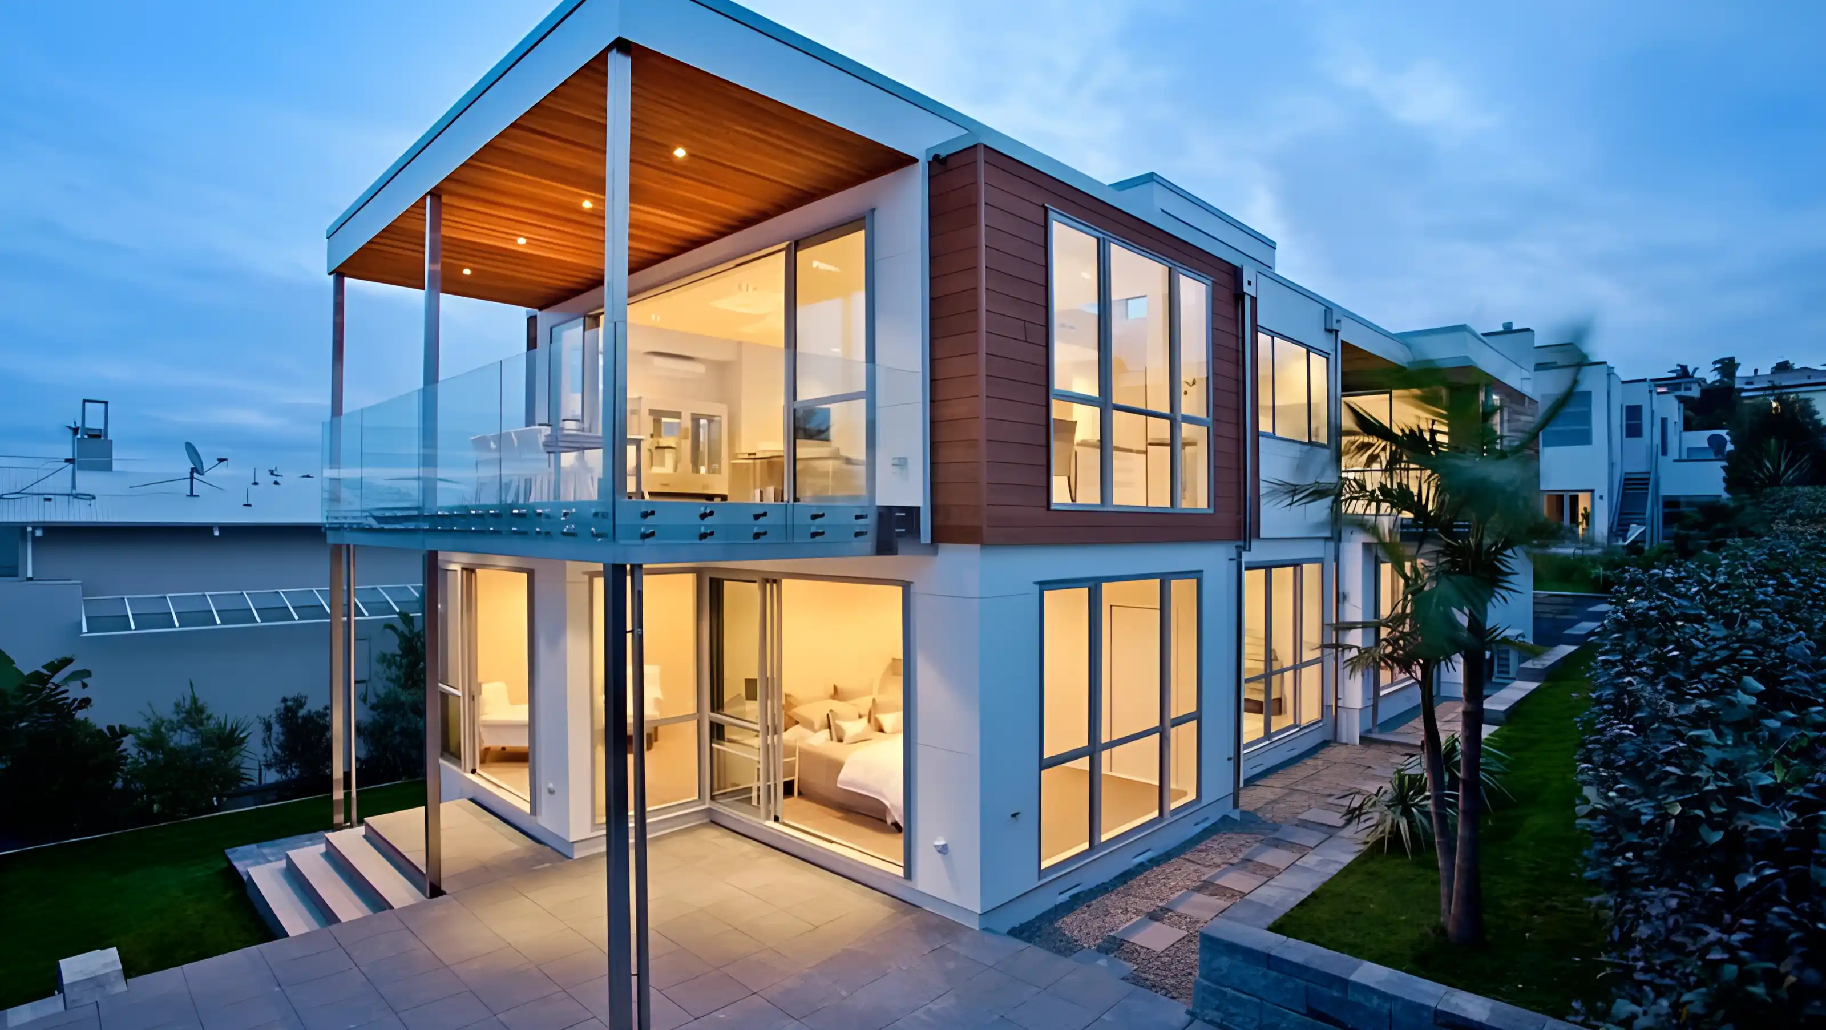
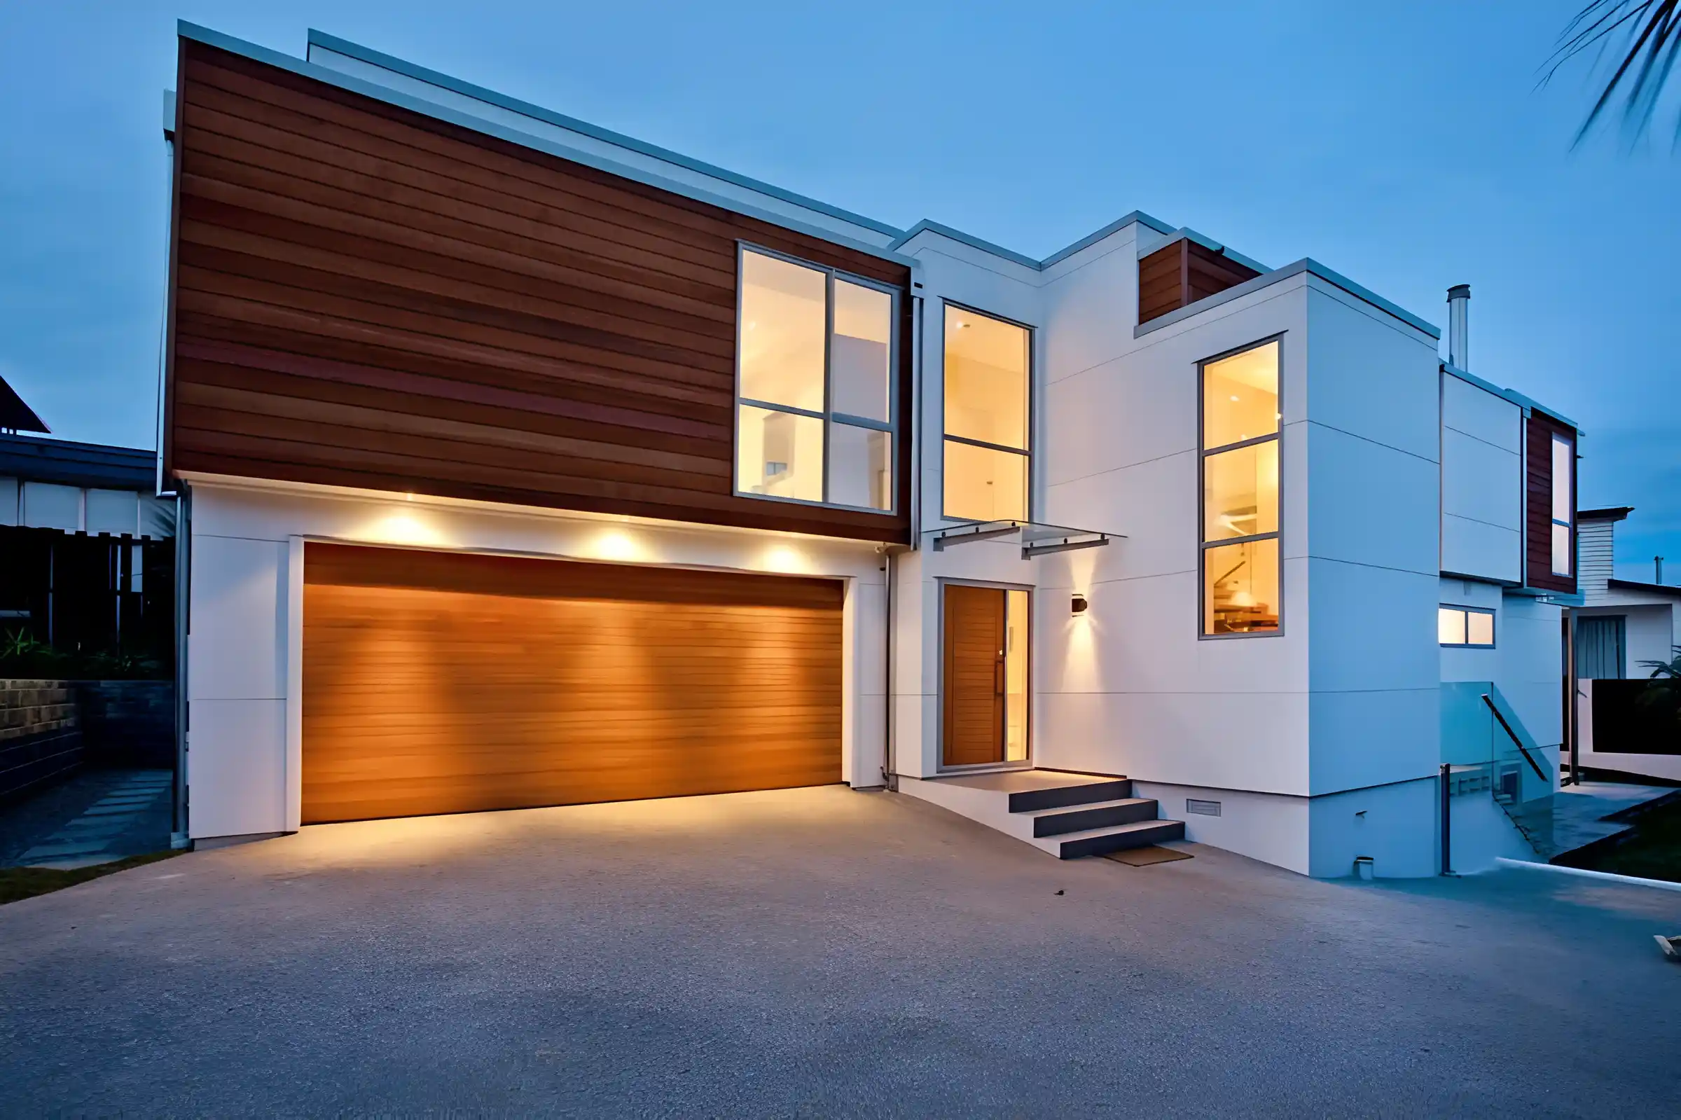
This Castor Bay home is a study in working within constraints. The 420 square metre section is surrounded on every side by neighbouring houses, which would normally limit what you can do with a home. Serguei's response was to design around a single clear principle: simplicity. Clean geometric forms, a restrained palette, and a layout that puts every square metre where the client actually wanted it.
The house covers 212 square metres of living area, or 268 if you include the decks. Compact by Auckland standards, but the design makes it feel considerably larger than its footprint suggests.
- Site area: 420 sq m in Castor Bay
- House: 212 sq m (268 sq m including decks)
- Awarded Bronze Medal, Best Project of the Year 2012
- Builder: Seka Homes



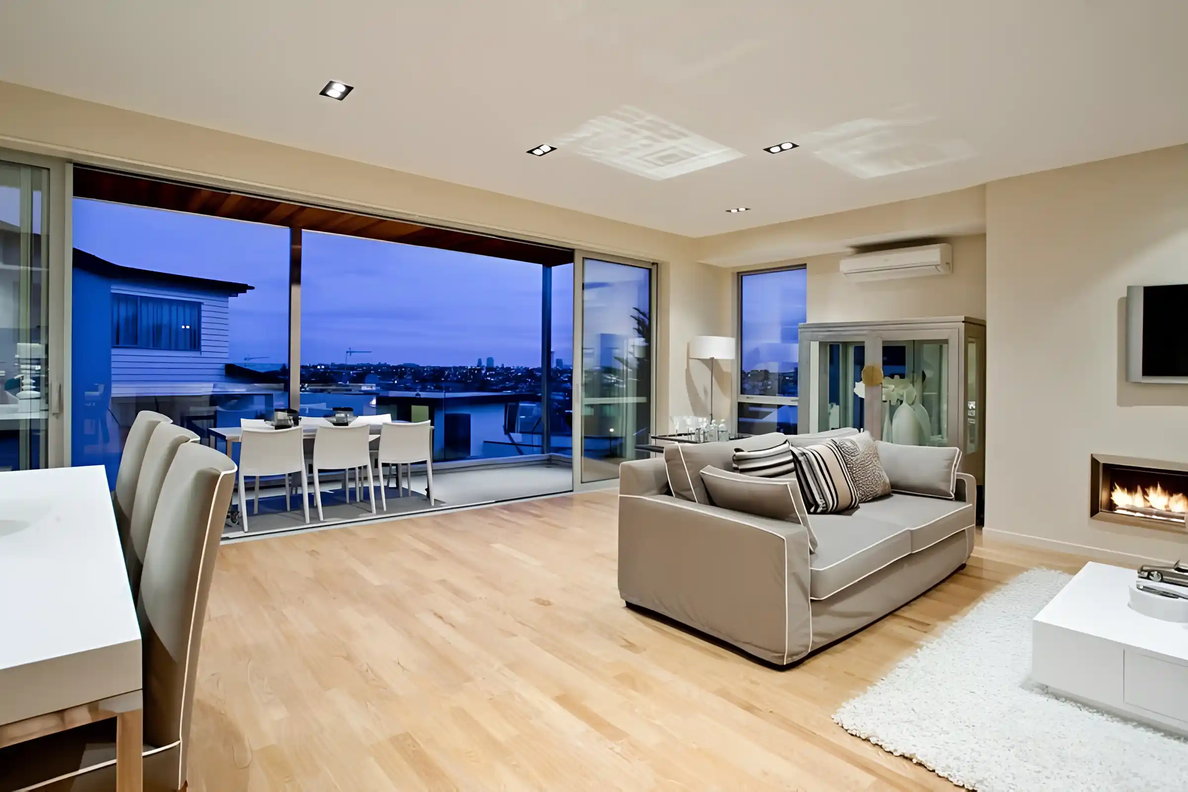
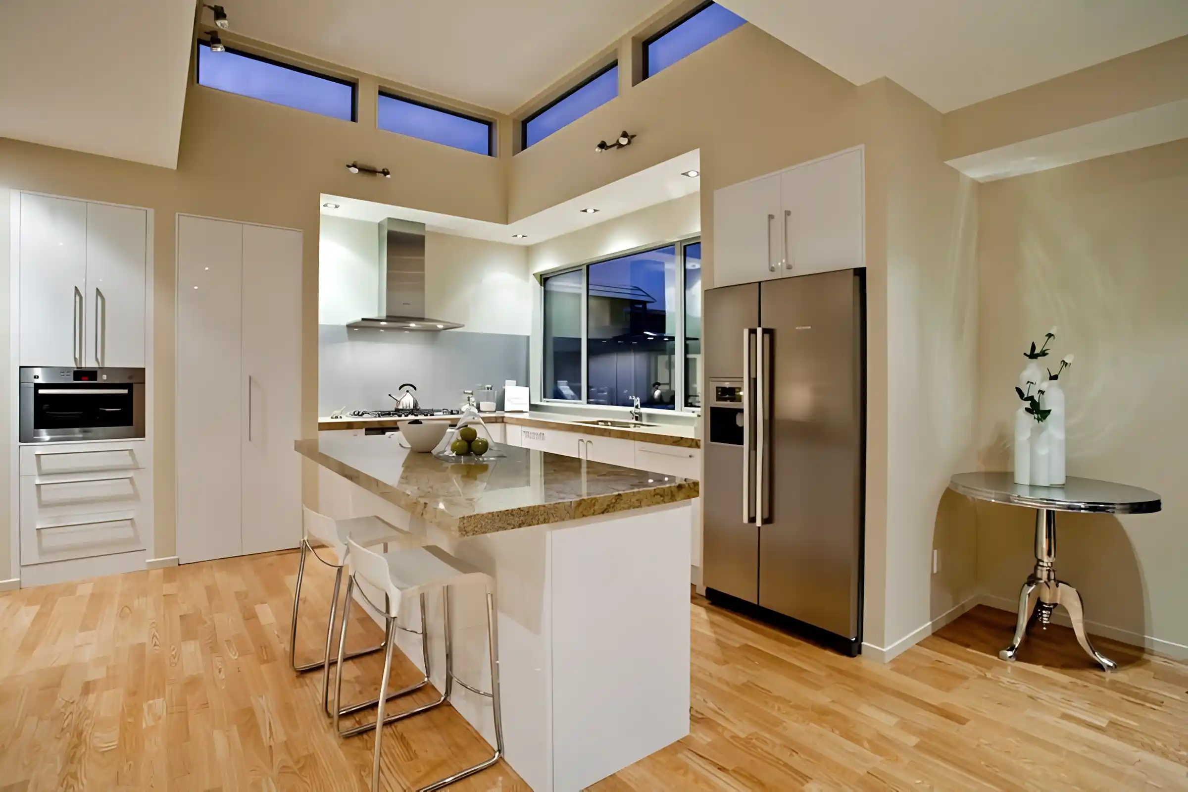
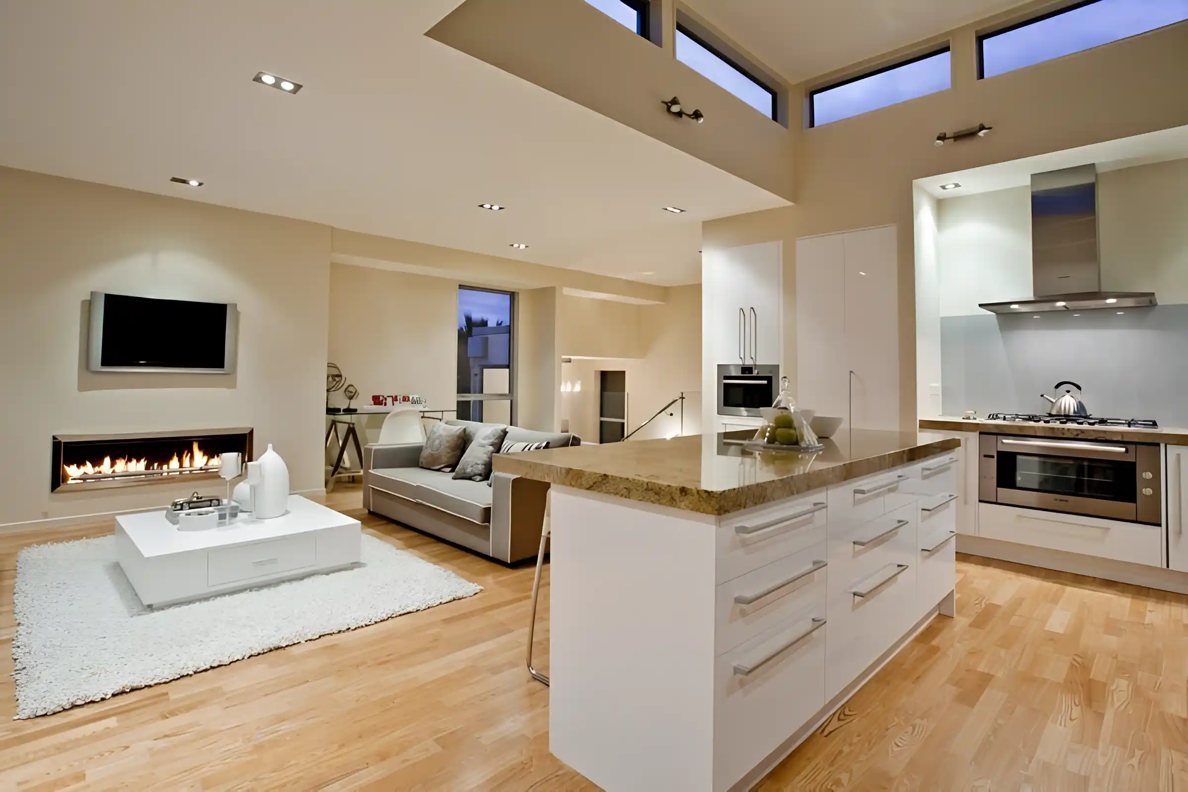

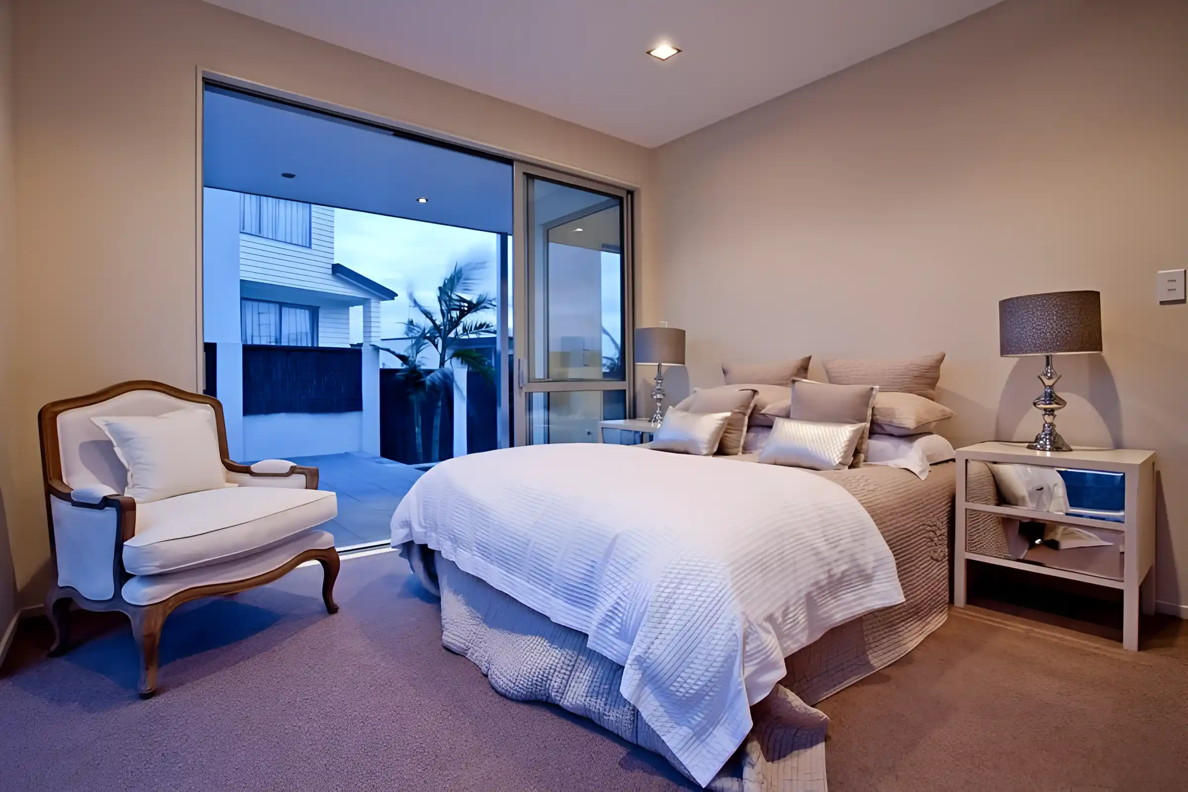


Designing for a Built-Up Section
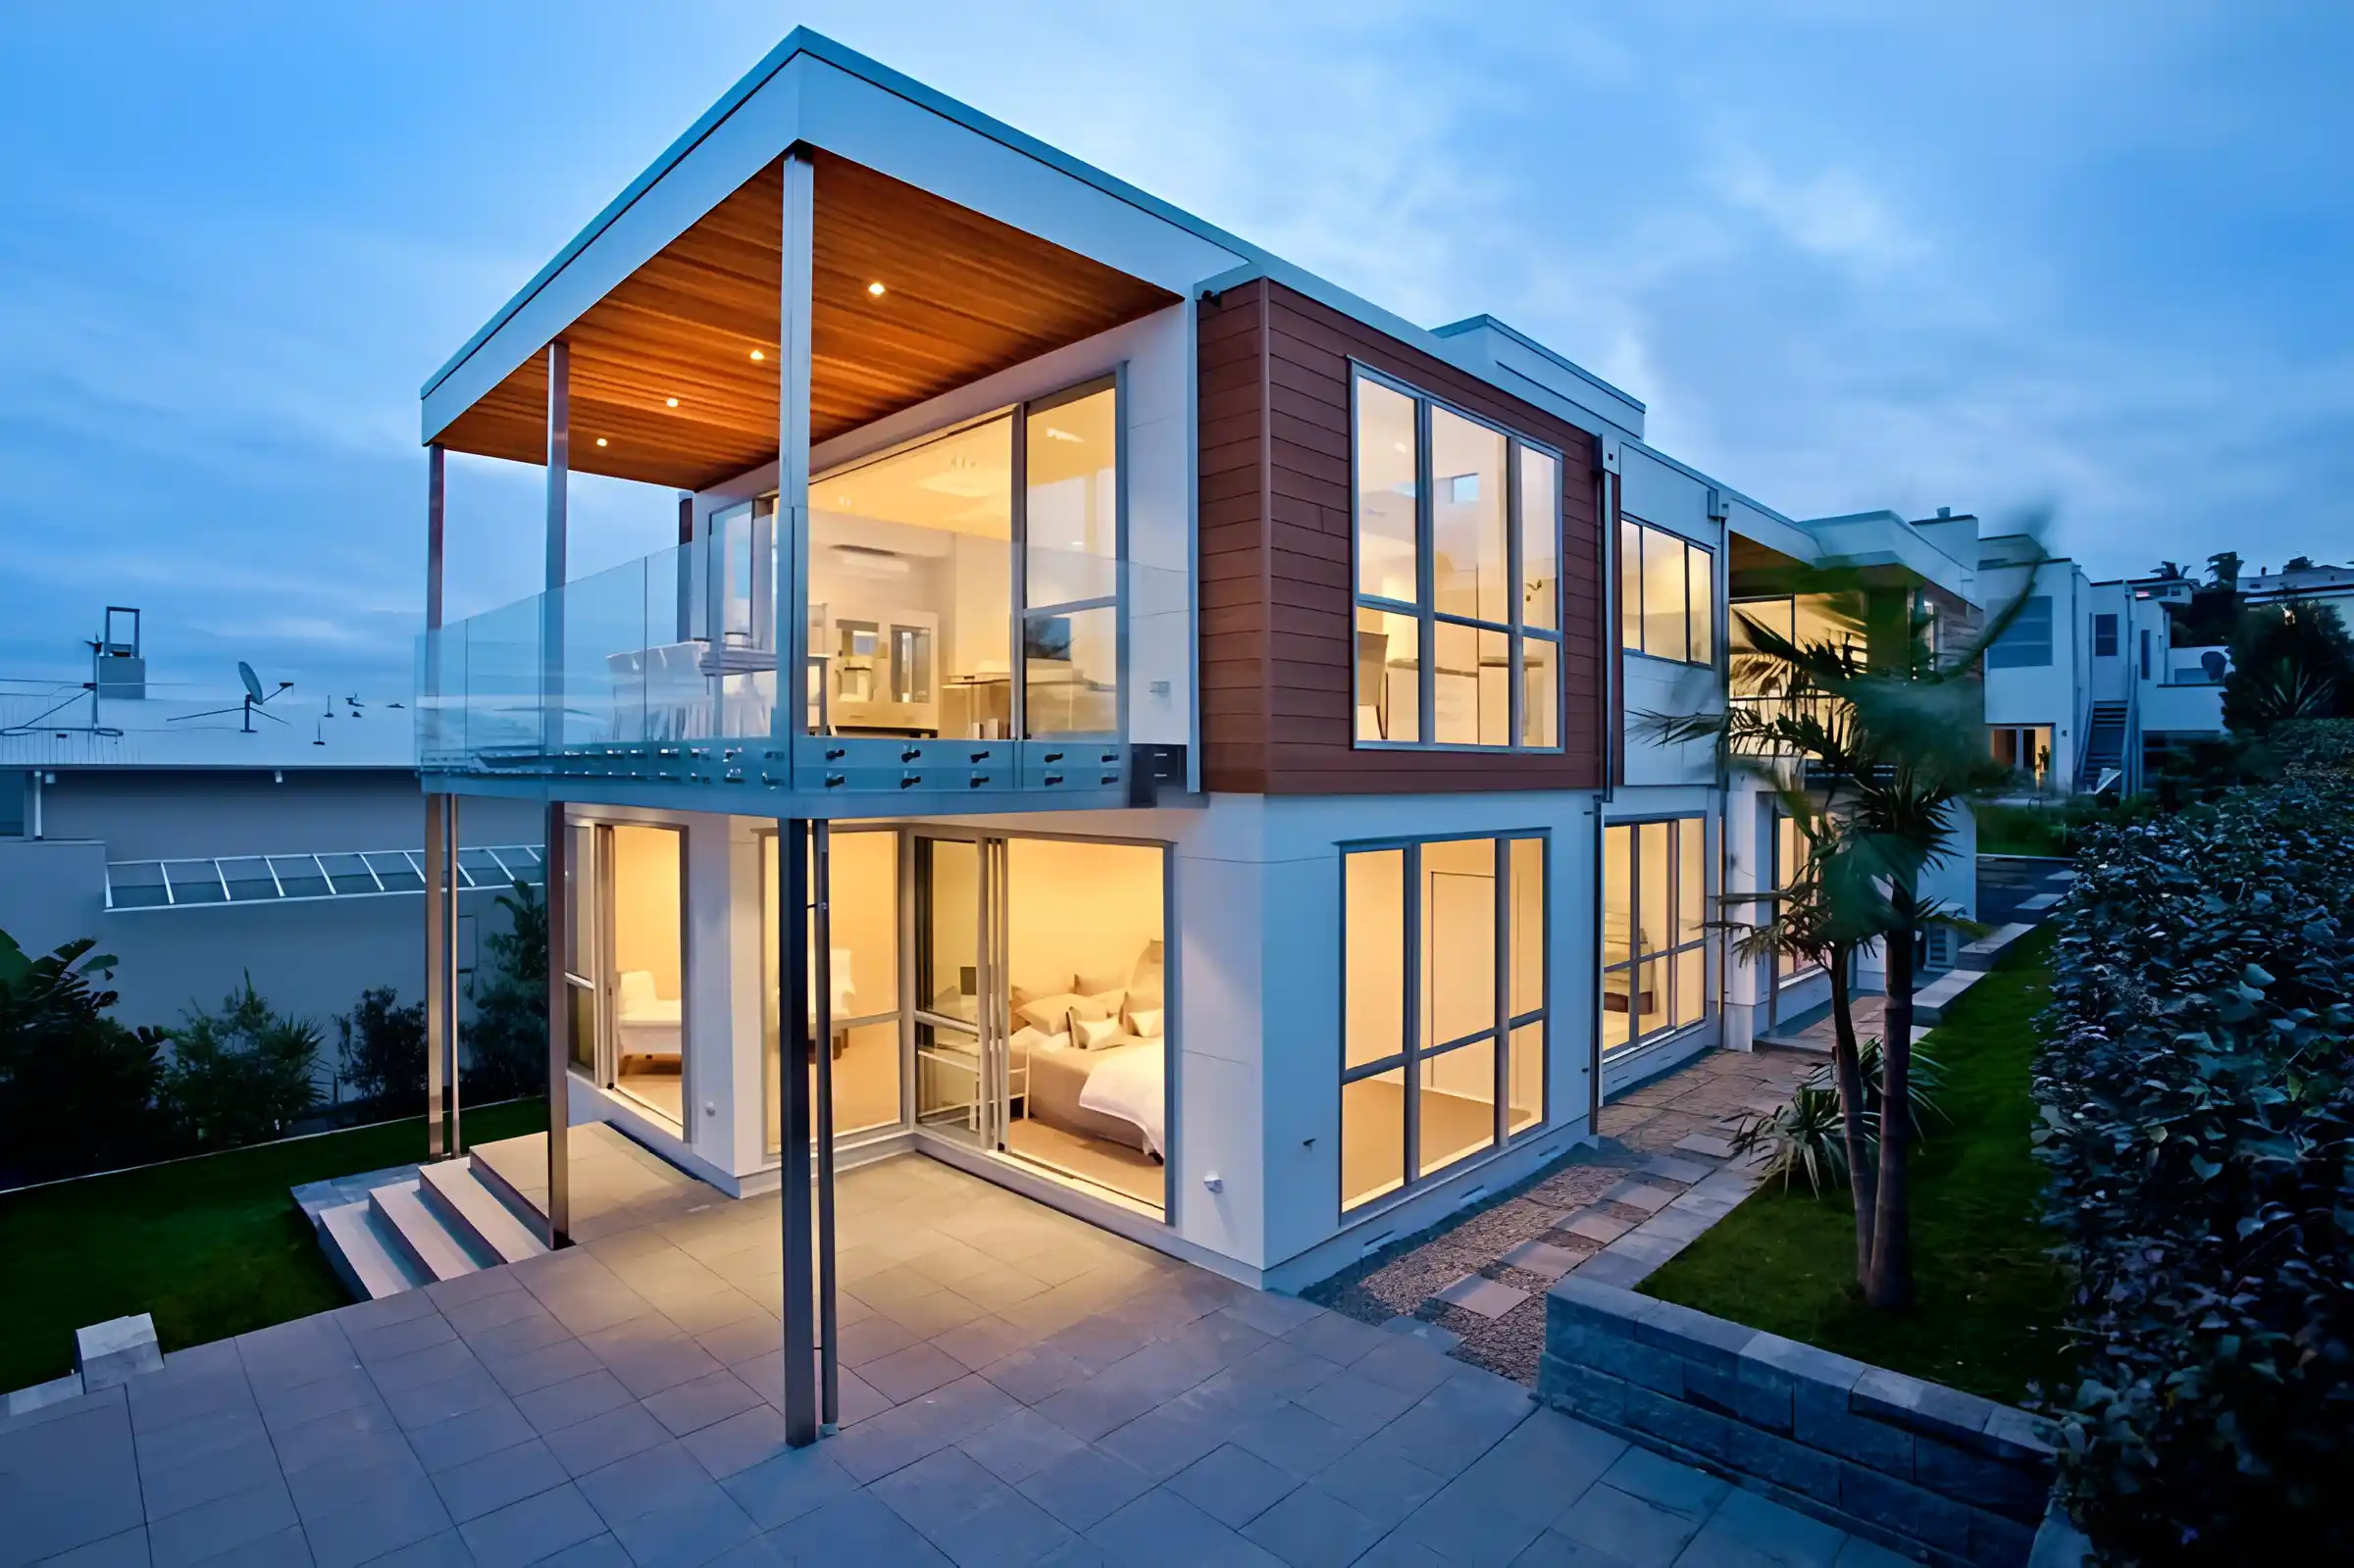
When neighbours sit close on every side, the standard layout stops making sense. There is no point placing bedrooms upstairs to chase a view that does not exist. So Serguei inverted the usual arrangement: the main bedrooms sit on the ground floor, where the view matters less, and the living spaces move upstairs where the view becomes the centrepiece.
Upstairs: Open Living and the Harbour Beyond
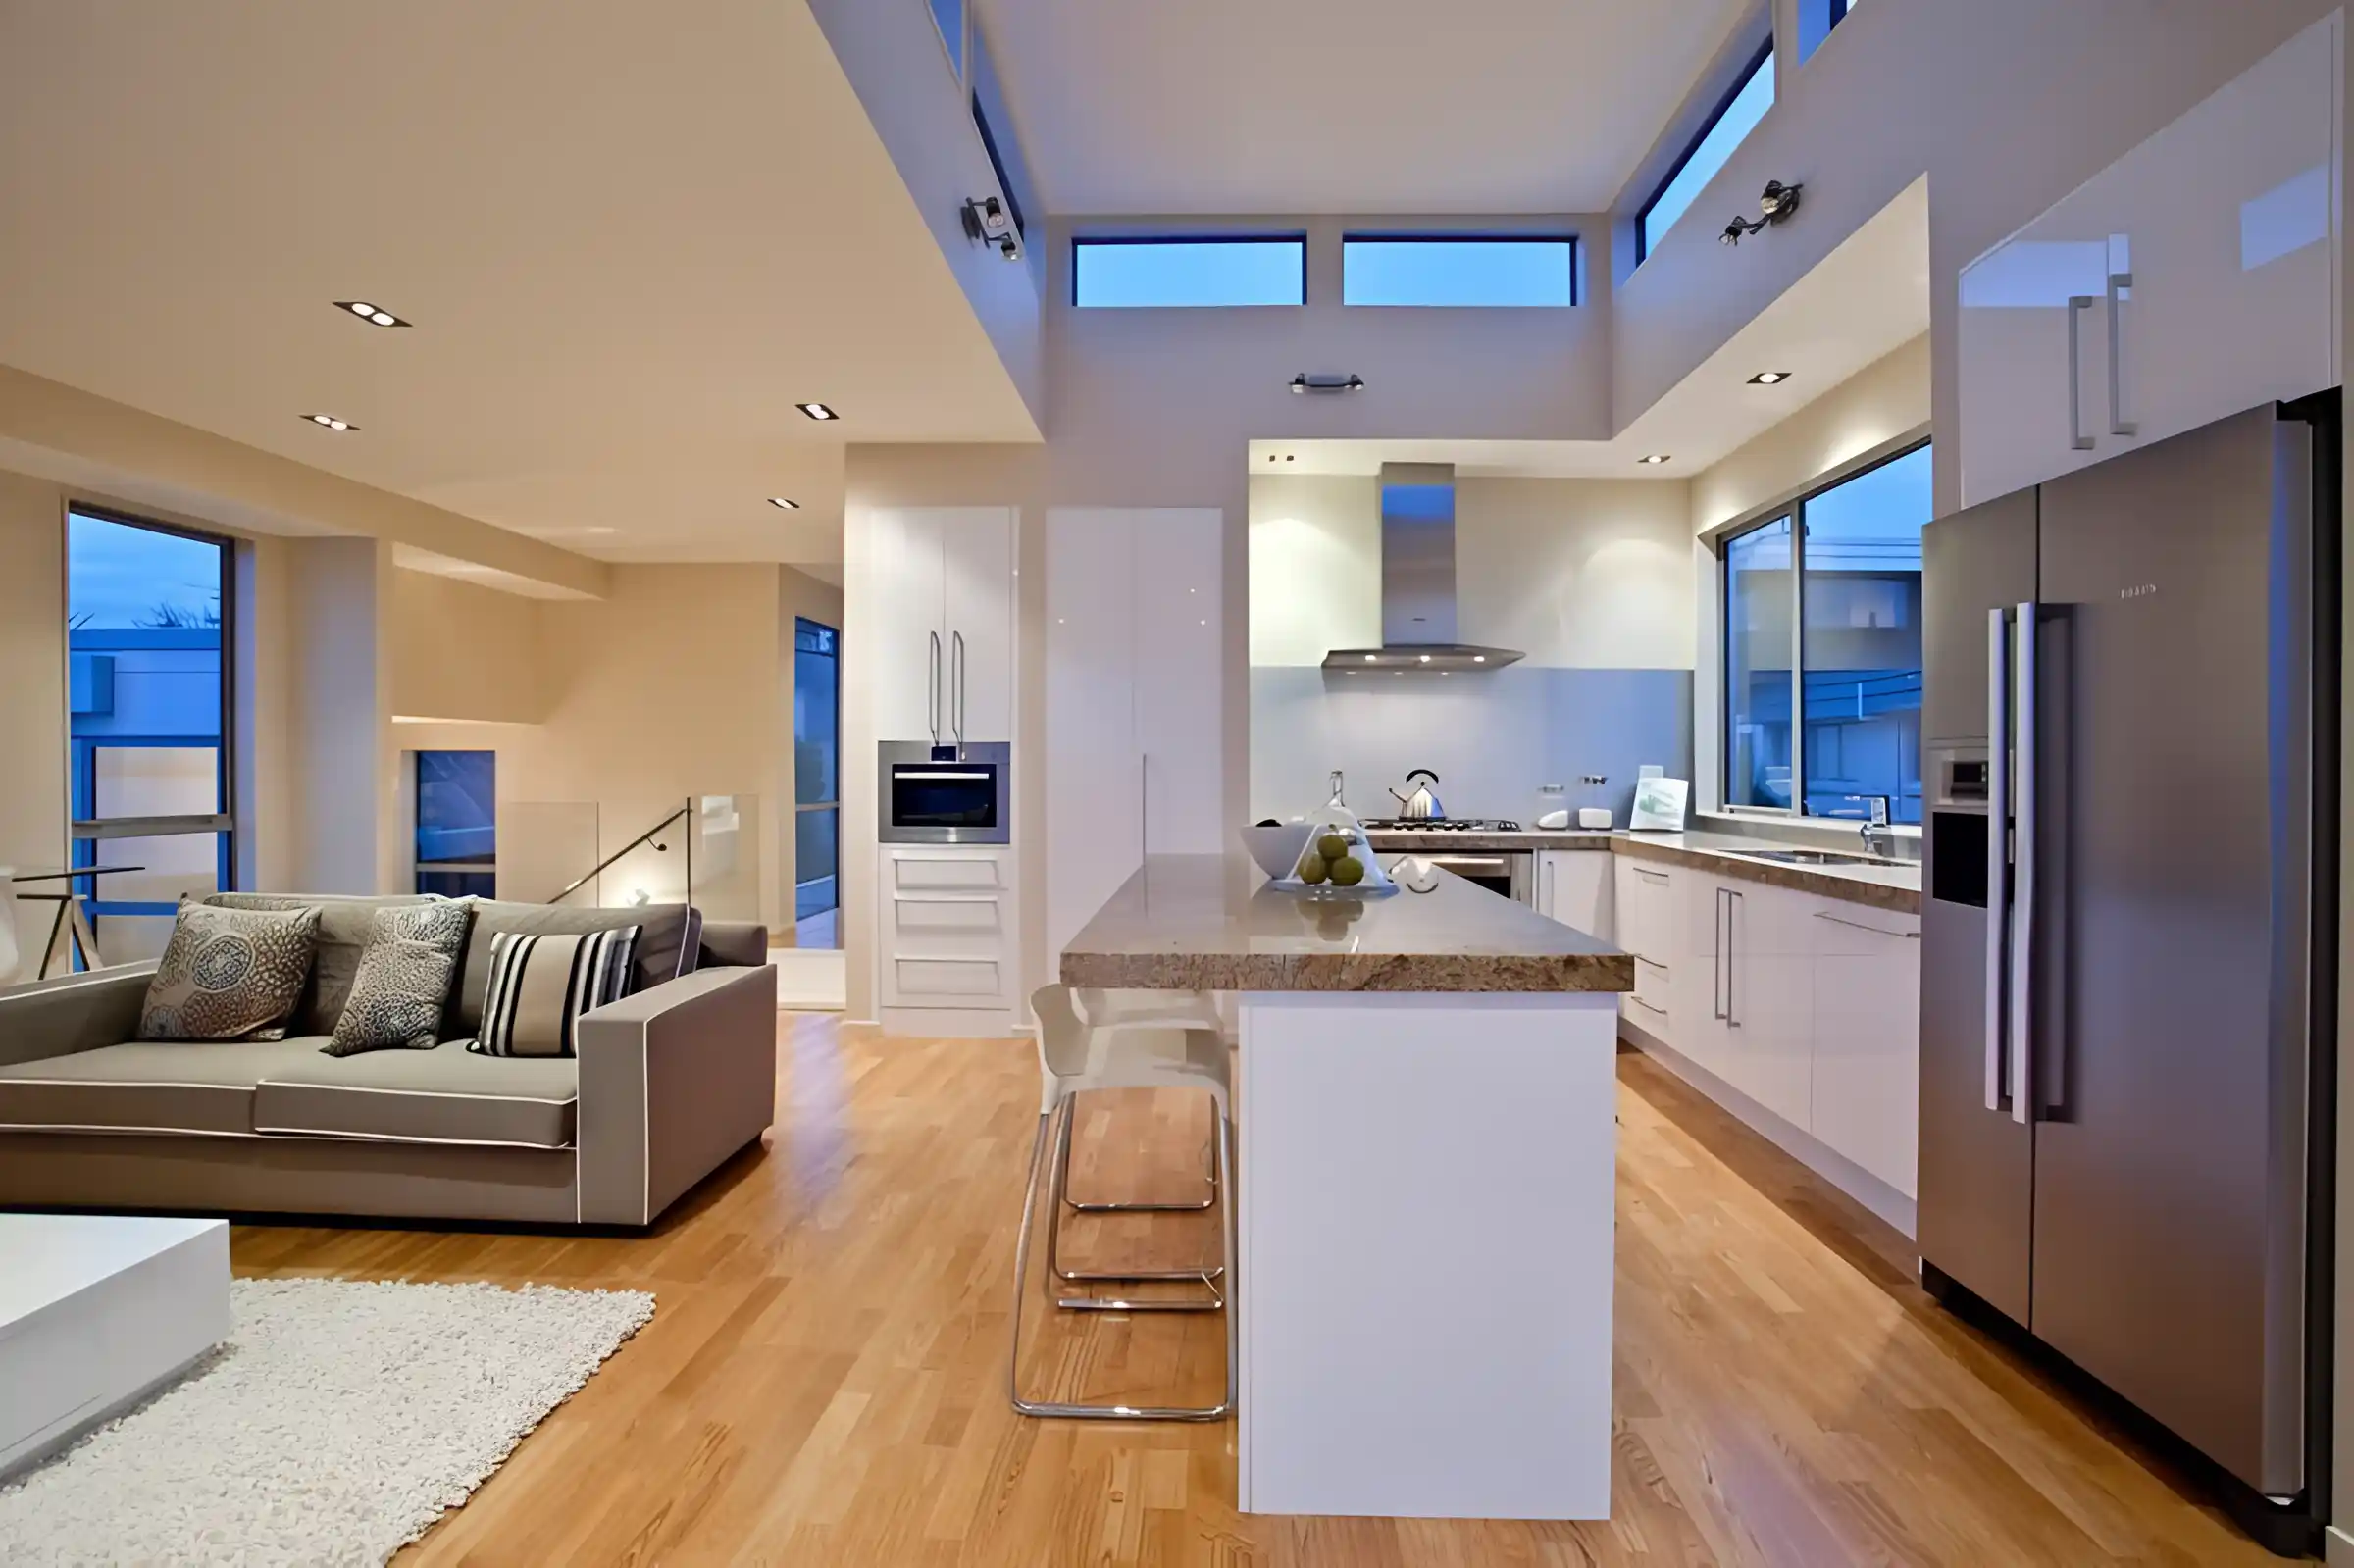
The first floor is one connected space. Kitchen, dining, and living areas flow into each other in an open plan, with one bedroom positioned opposite the living area to serve as a guest room. Large modern French doors and windows open directly onto a spacious deck, looking out across Waitemata Harbour and Rangitoto Island. The view does the work that decoration would normally need to do, so the interior stays calm and uncluttered.
Practical Choices, Quiet Confidence
Every decision in this house was made to give the client more of what they actually use. The laundry is built into the double garage rather than taking floor area inside the home. The colour palette is minimal because the client preferred it that way, and because the architecture is strong enough not to need ornament.
The project was recognised in 2012 with a Bronze Medal in the Best Project of the Year awards, built by Seka Homes.
